



Timeless Belle Époque Elegance
MeranoMaia Bassa
1.750.000 €
general
- object number external:
- 521
- marketing method:
- purchase
- property:
- flat
- floor:
- 1
- amount of floors:
- 1
- elevator:
- no
- reserved for residents:
- no
- purchase price:
- 1.750.000,00 €
- broker's fee plus VAT:
- 4%
Areas and amenities
- living space:
- 283,00 m²
- Floor space:
- 197,00 m²
- cellar space:
- 18,00 m²
- Number of Rooms:
- 5
- Number of bedrooms:
- 3
- Number of bathrooms:
- 2
- Number of sep. bathrooms:
- 2
- number of balconies:
- 1
Energetic efficiency
- construction year:
- 1897
- Condition:
- part / full renovated
- energy source:
- gas
- heating:
- underfloor heating
- energy class:
- G
- Description:
- This exceptional period apartment is laid out as follows:
→ Ground floor:
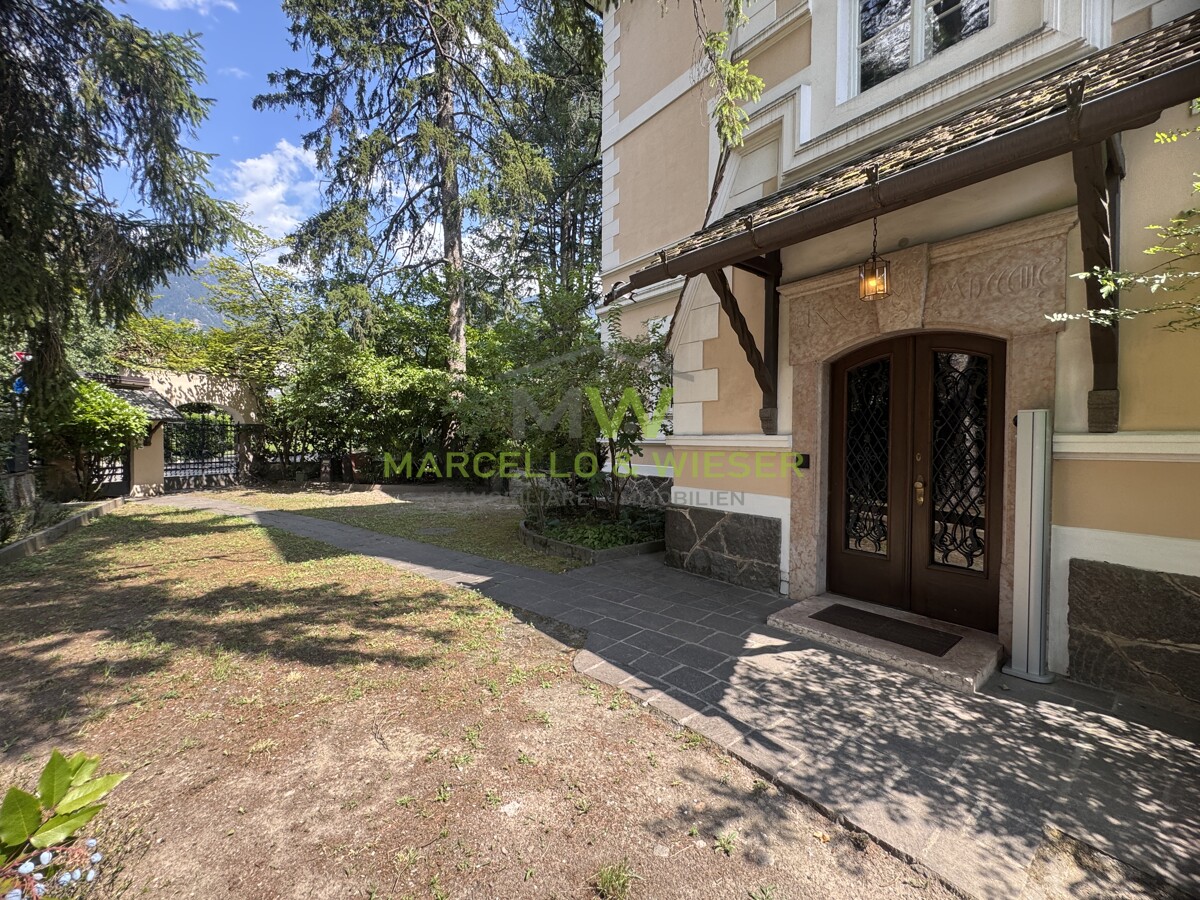
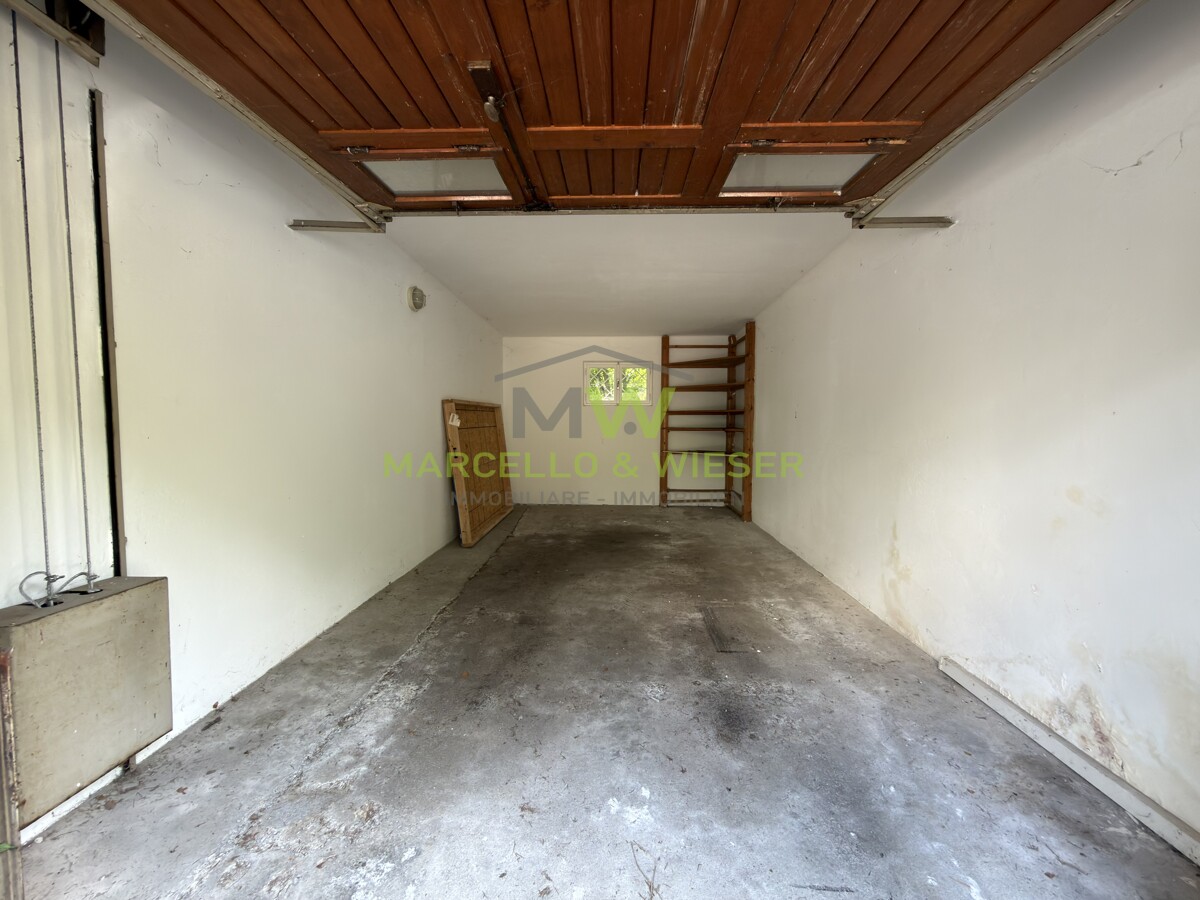
Entrance to the property, woodshed, private garage and 1 outdoor parking space
→ First floor:
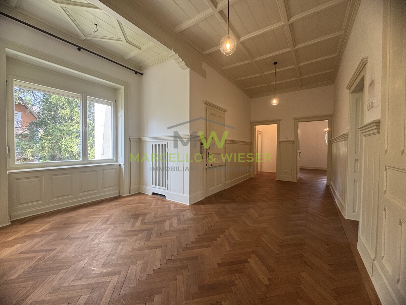
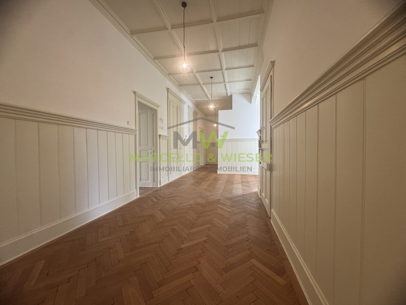
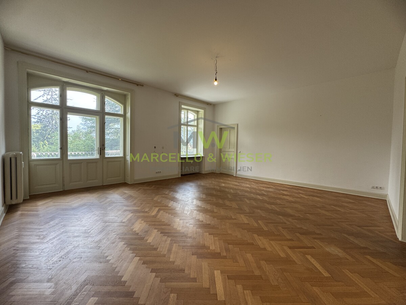
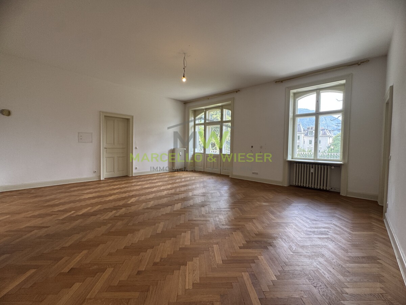
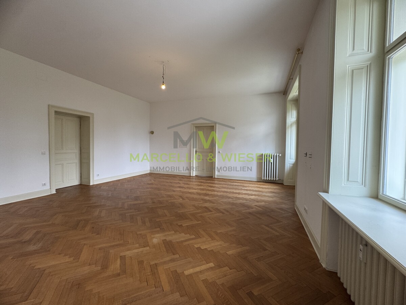
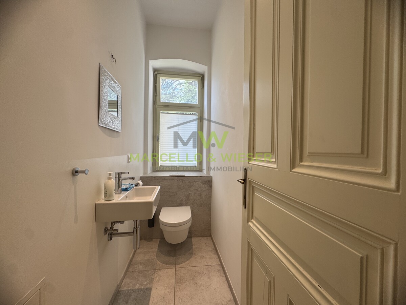
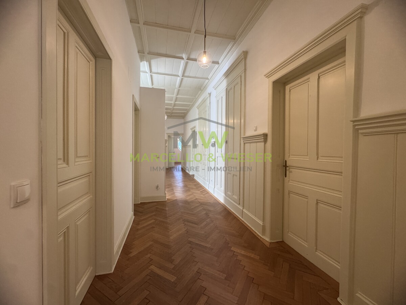
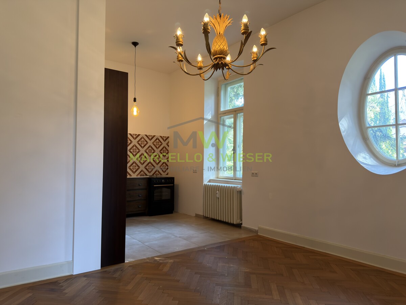
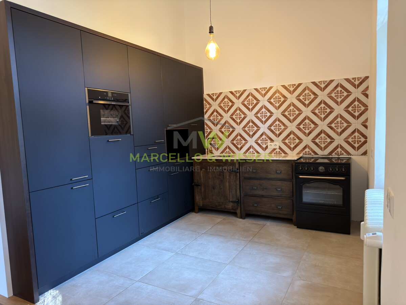
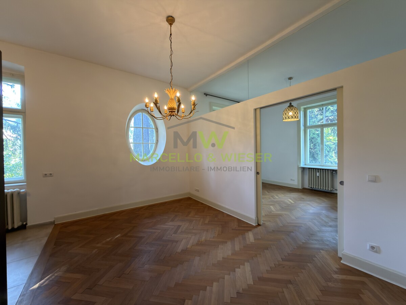
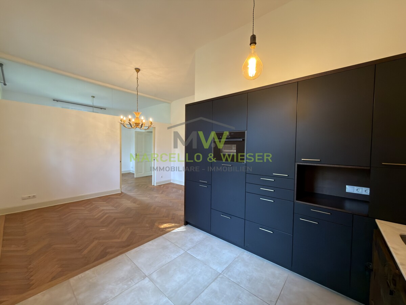
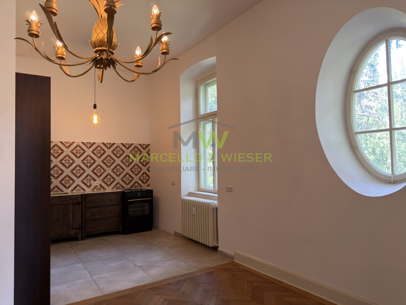
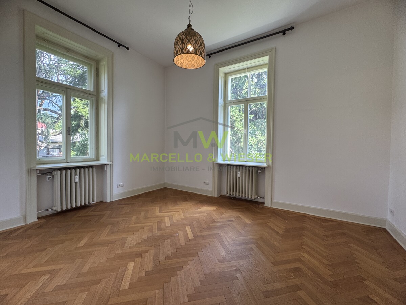
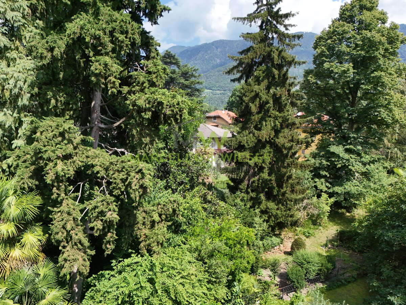
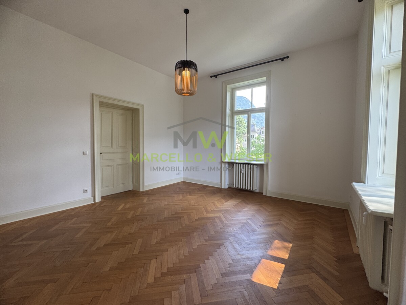
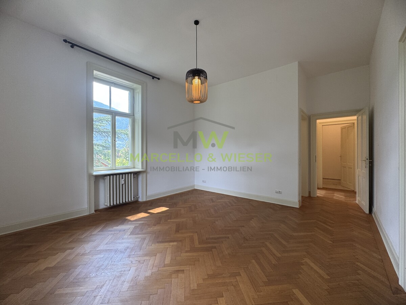
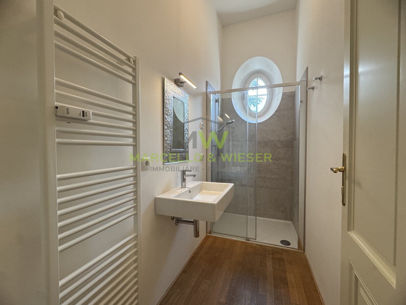
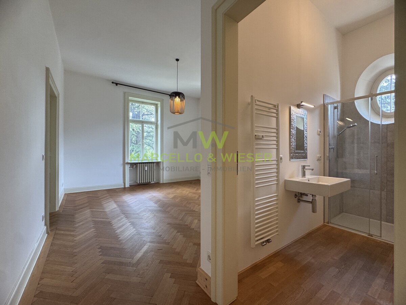
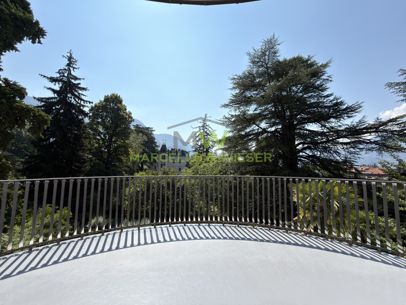
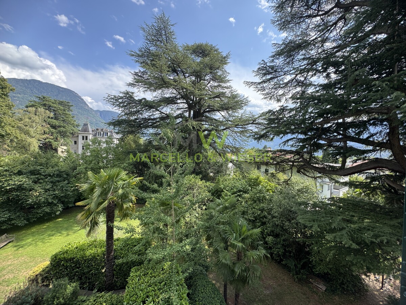
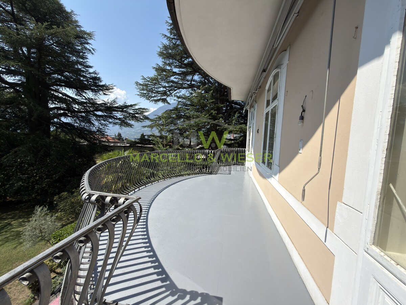
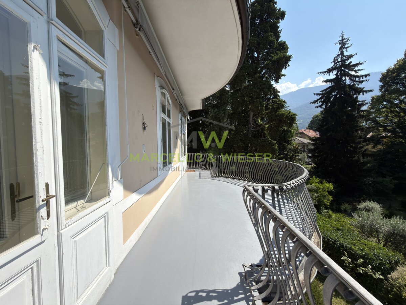
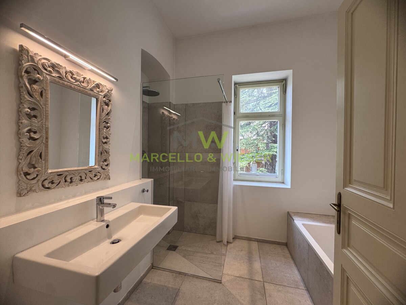
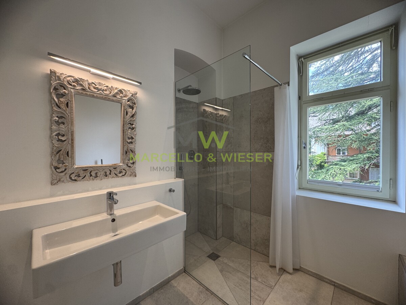
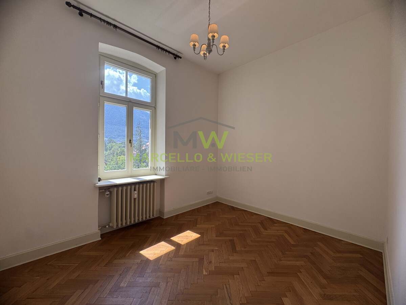
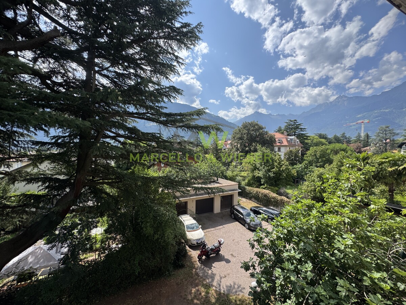
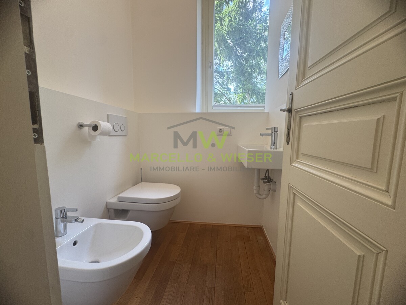
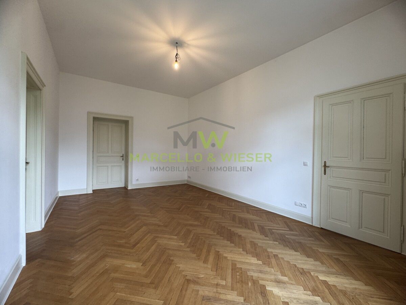
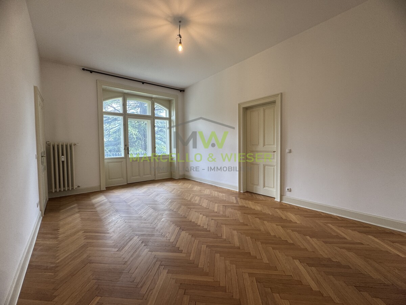
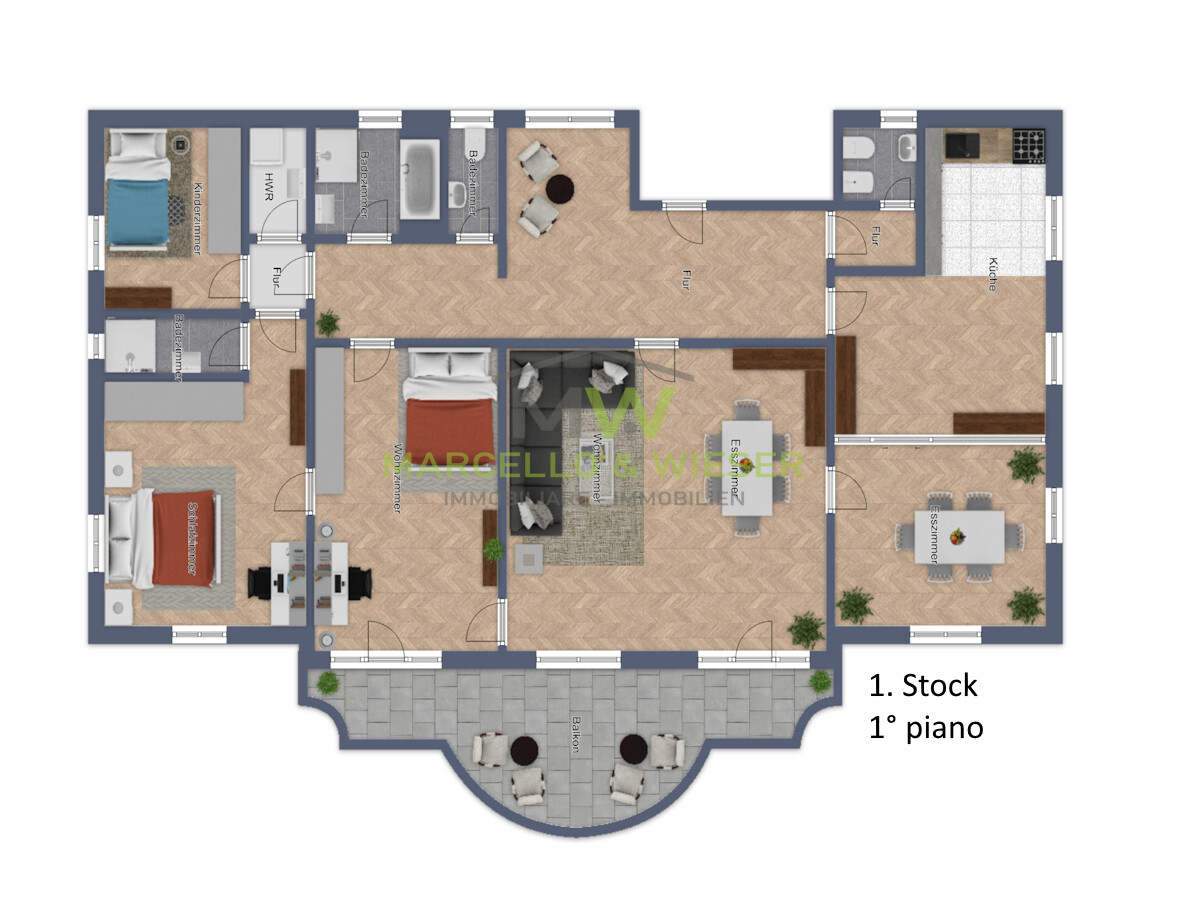
Entrance hall, 3 bedrooms, 2 guest toilets with natural light, 2 bathrooms, storage room, living room (approx. 43 m²), dining room (approx. 17 m²), kitchen, and a balcony overlooking the private park (approx. 24 m²)
→ Basement:
Cellar (approx. 18 m²) - Equipment description:
- → very quiet location on the border between Obermais and Untermais
→ approx. 15 minutes on foot from Merano city centre
→ fibre-optic connection to the property
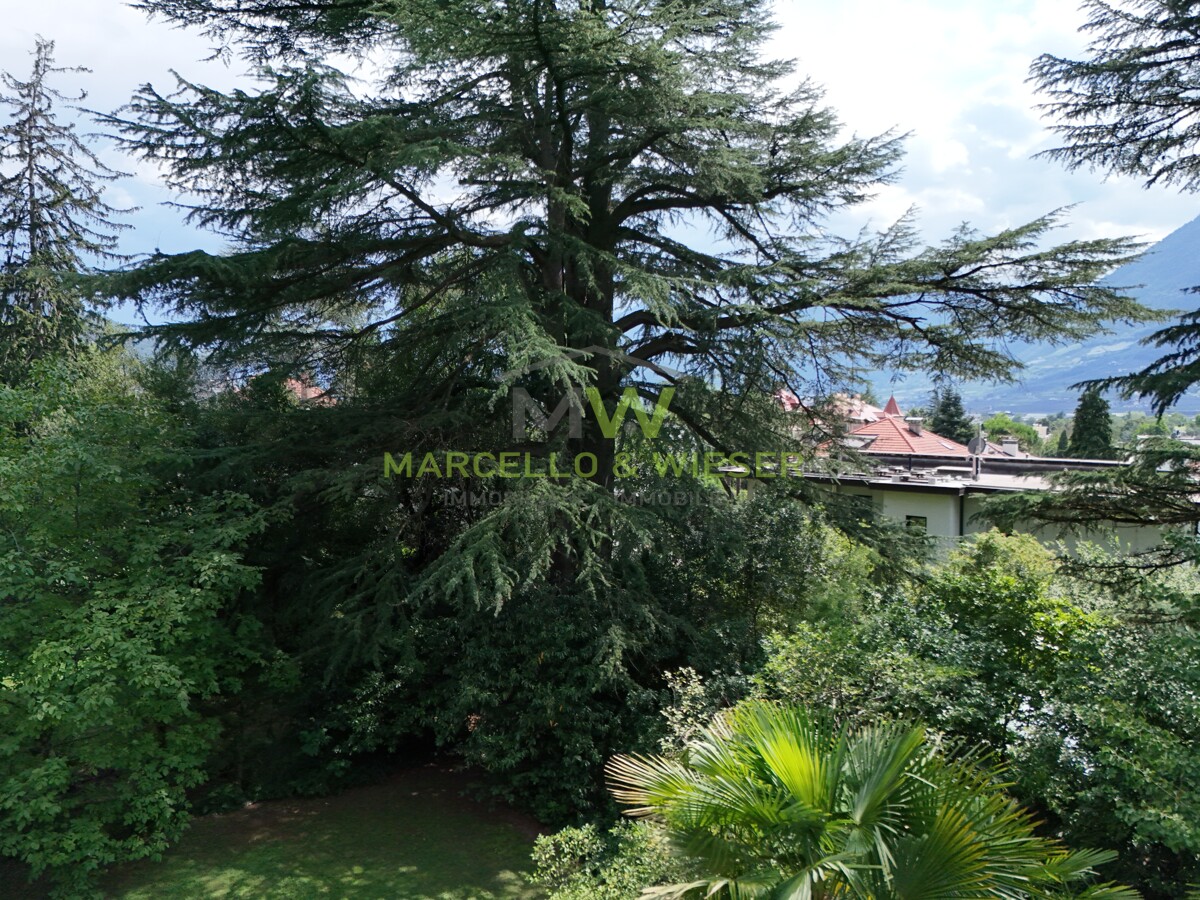
→ an additional private garden of approx. 800 m² can be purchased separately
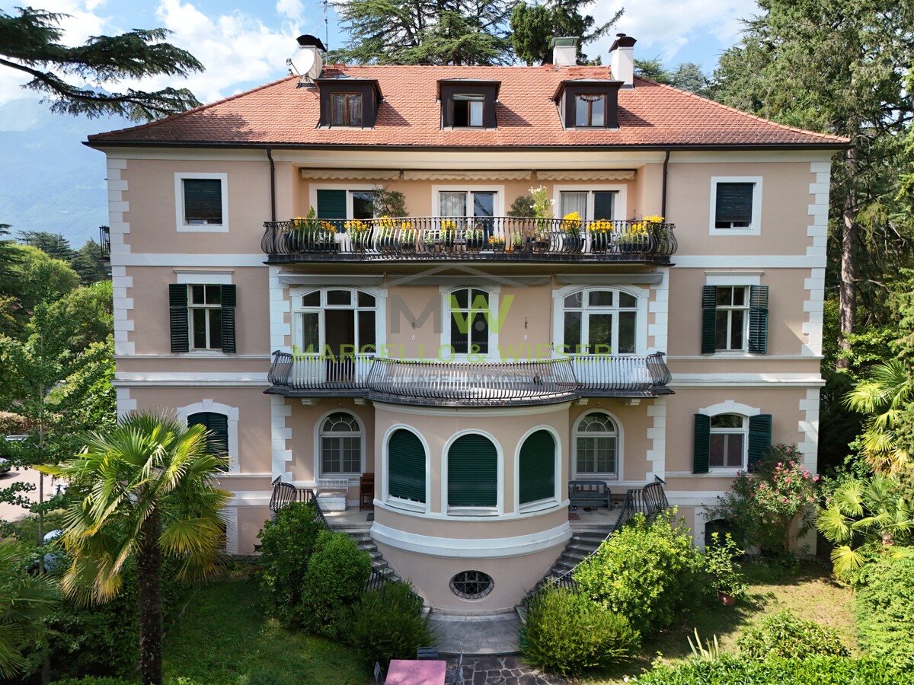
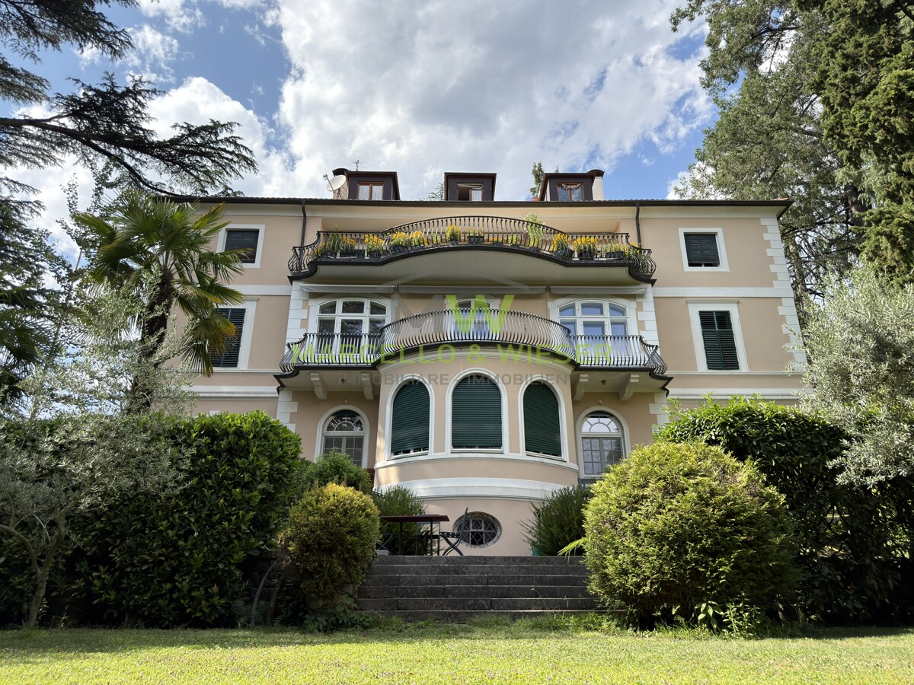
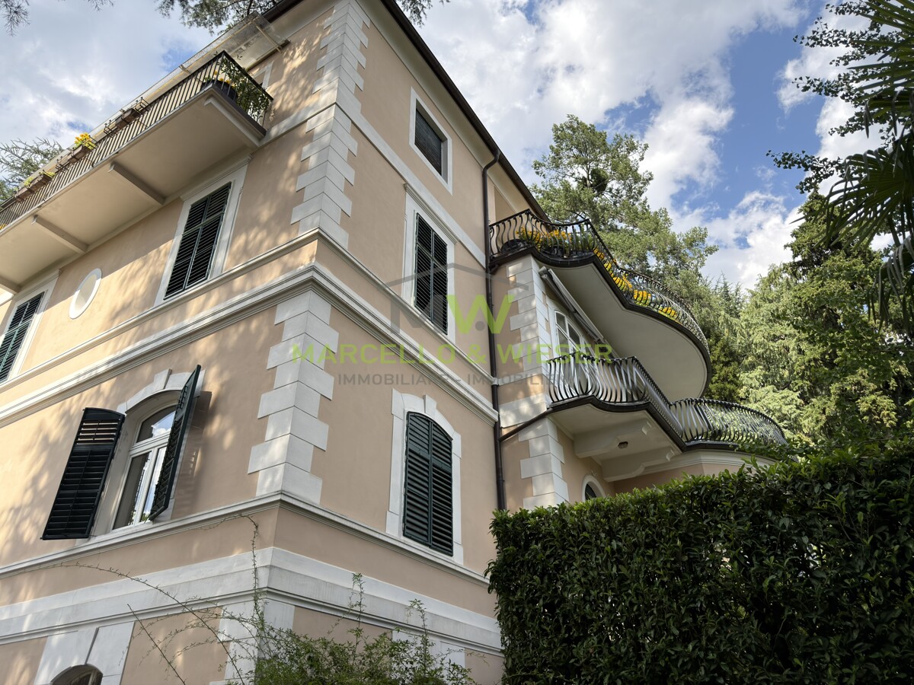
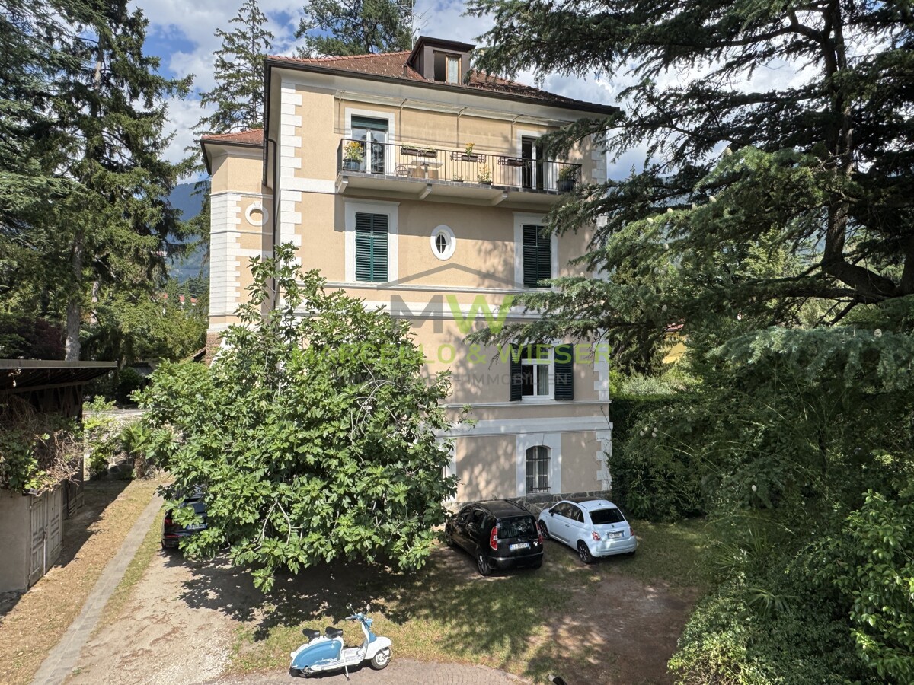
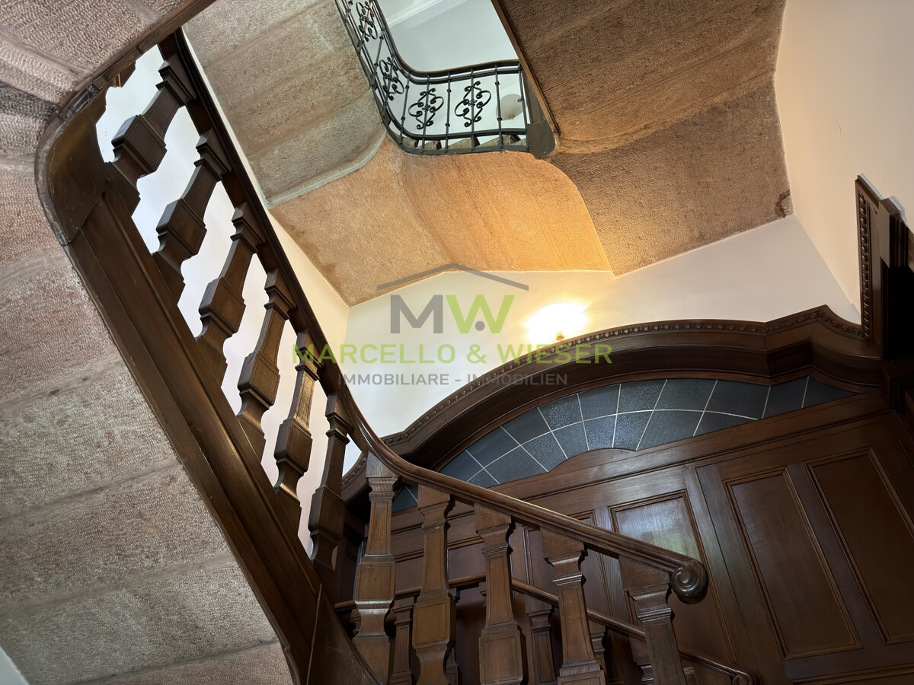
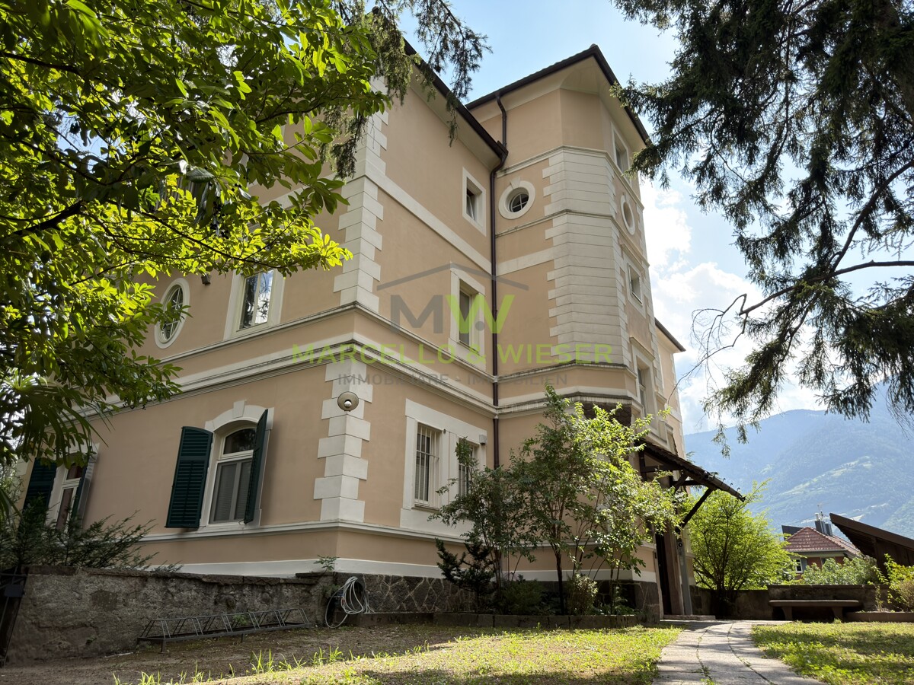
→ renovated historic residence in the "Steffy-Hof"
→ The Steffy-Hof was built in 1897 according to the plans of architect C. Recla. It was constructed during the period when Obermais was developed as an exclusive villa district. St. Katharina Street remains one of Merano's most architecturally valuable streets, featuring numerous villas from the Gründerzeit and Art Nouveau periods.
→ The building is distinguished by the typical Belle Époque architecture, including:
prestigious façade design
decorative bay windows and balconies
spacious private garden available for separate purchase
→ no occupancy restrictions (no "Vinculation"), making it suitable also as a holiday home

Contact person
- Company:
- Marcello & Wieser Immobiliare Immobilien GmbH
- Name:
- Florian Wieser
- Street:
- Pfarrgasse 19
- Place:
- 39012 Merano / Meran
- Phone:
- 00393474019997
- Email:
- info@marcello-wieser.it
- Website:
- www.marcello-wieser.it