


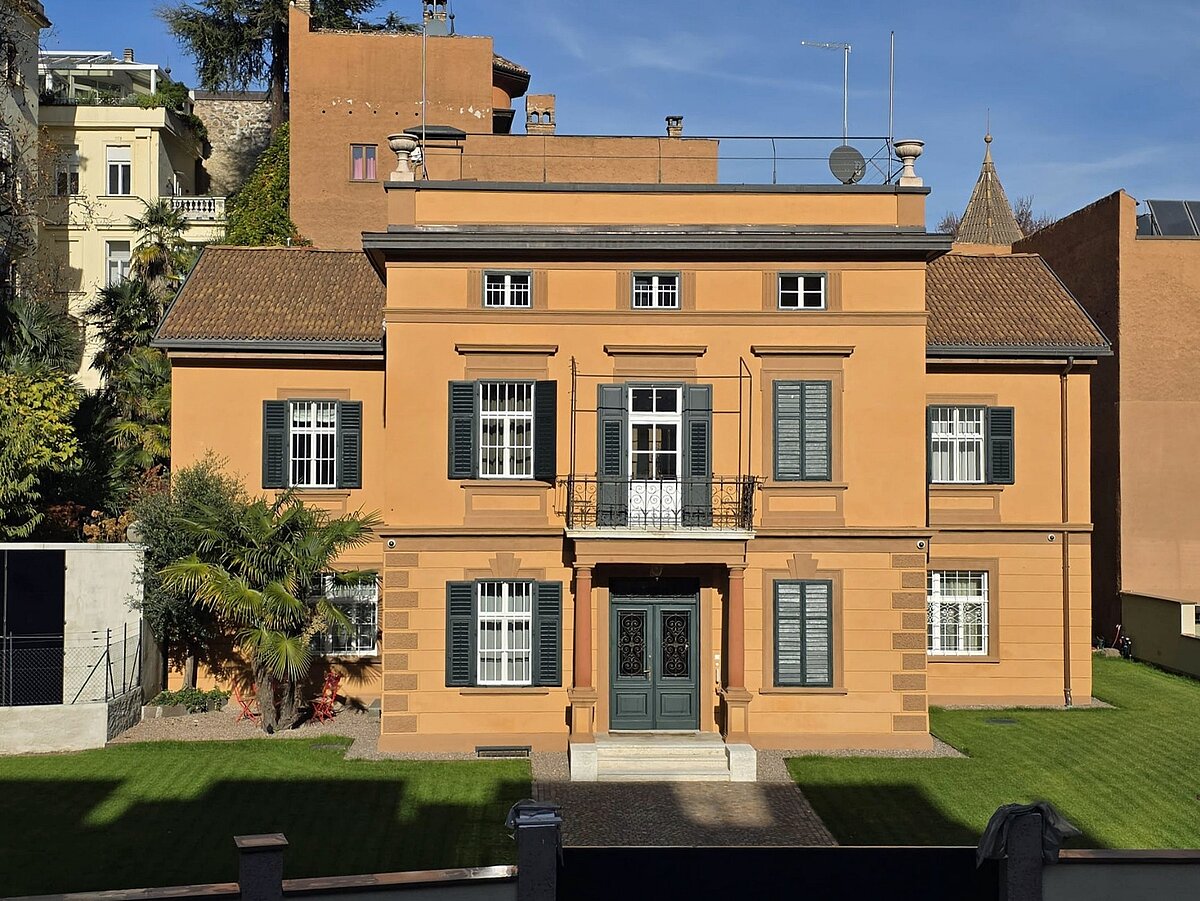
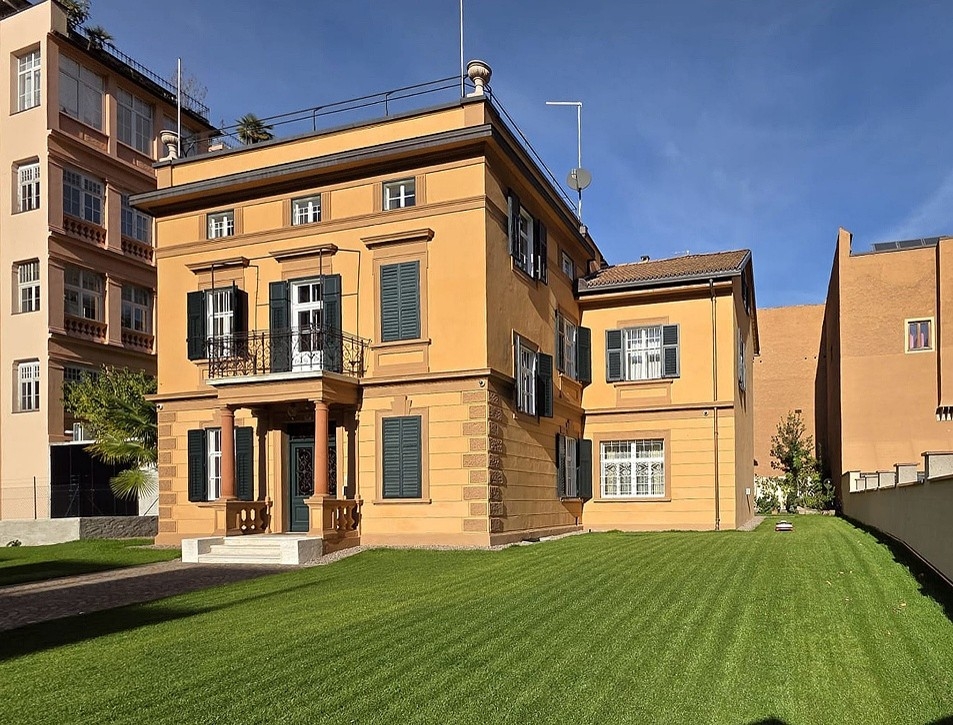
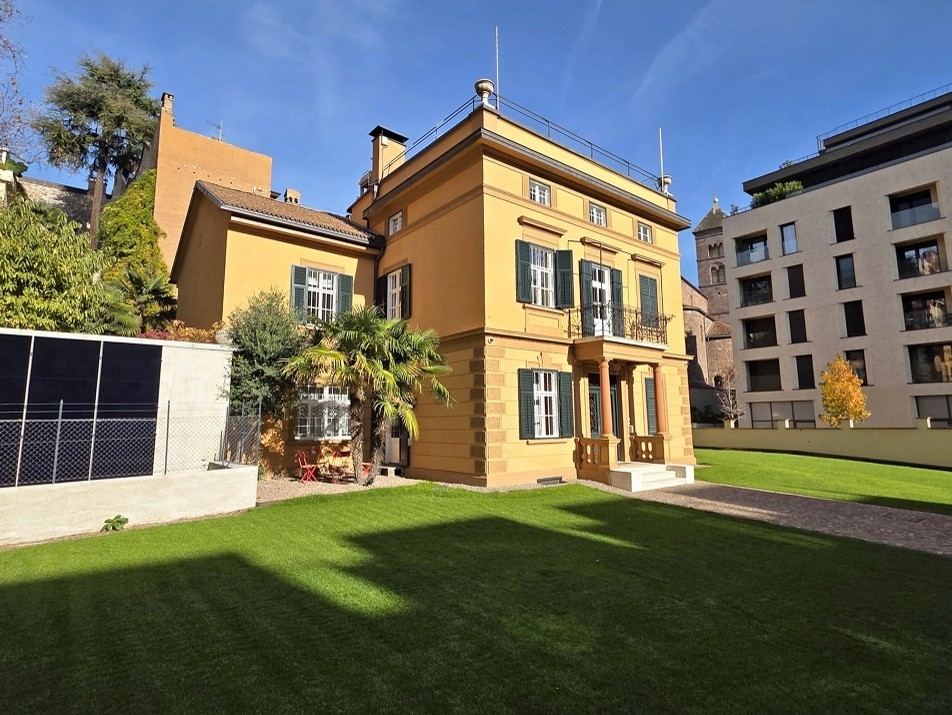
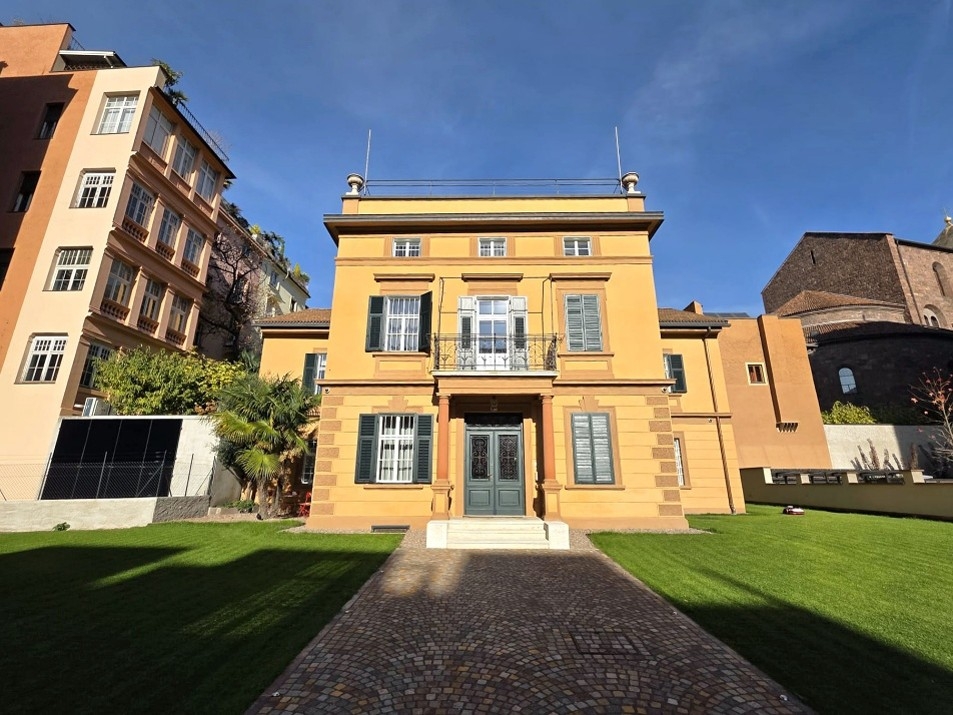
Historical protected villa from the 19th century – a gem in the heart of Bolzano
Bolzanotown center
on request
general
- object number external:
- 83
- marketing method:
- purchase
- property:
- House
- elevator:
- no
- reserved for residents:
- no
- broker's fee plus VAT:
- 3 %
Areas and amenities
- living space:
- 596,00 m²
- balconies/terrace space:
- 62,00 m²
- garden space:
- 640,00 m²
- cellar space:
- 115,00 m²
- Sales space:
- 720,00 m²
- Description:
- Historical protected villa from the 19th century – a gem in the heart of Bolzano
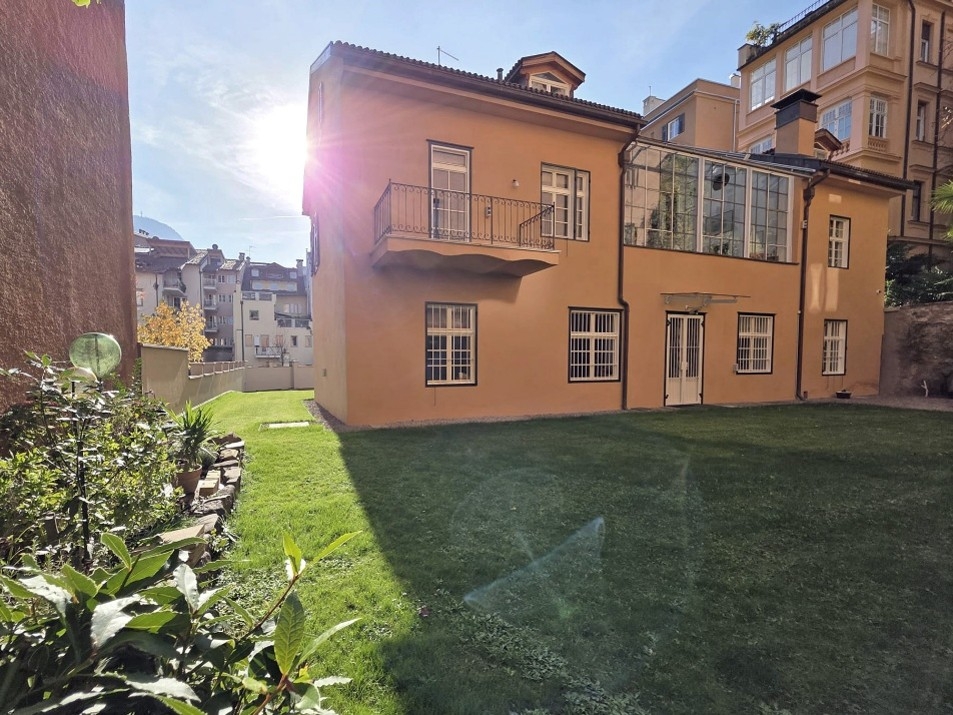
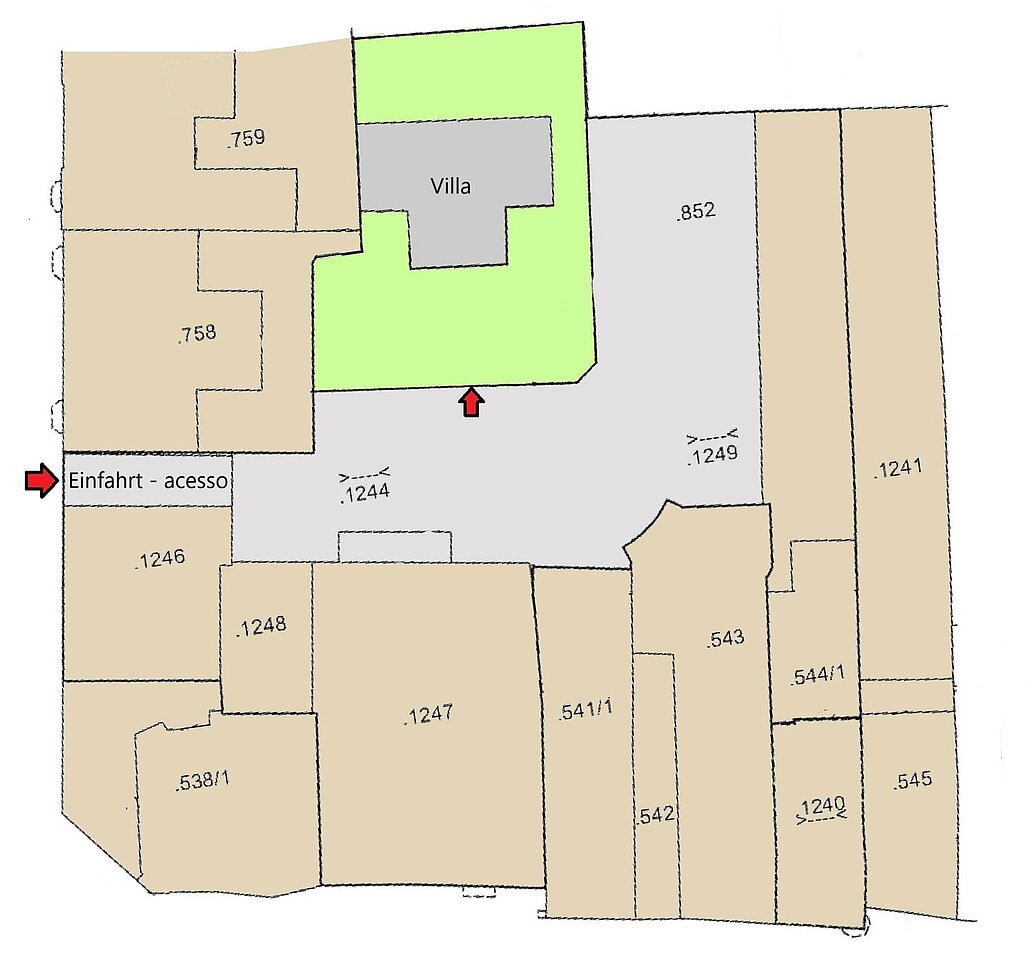
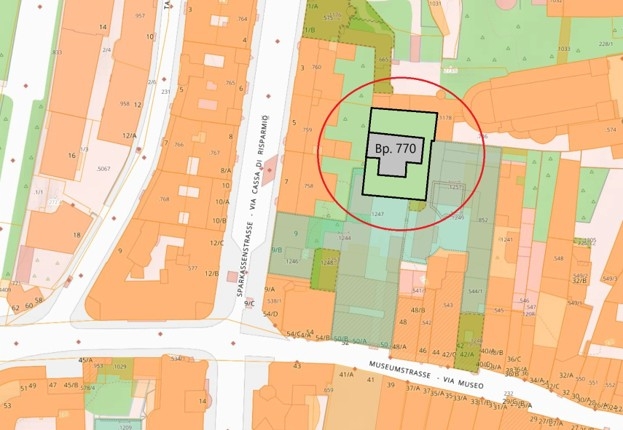
The villa is located in the municipality of Bolzano, nestled between Museum Street, Sparkasse Street, and the Sacred Heart Church in the most central residential area of western Bolzano's old town. From the house, one can directly reach Museum Street or Sparkasse Street; it is a 5-minute walk to Walther Square and a 3-minute walk to the Talfer promenade.
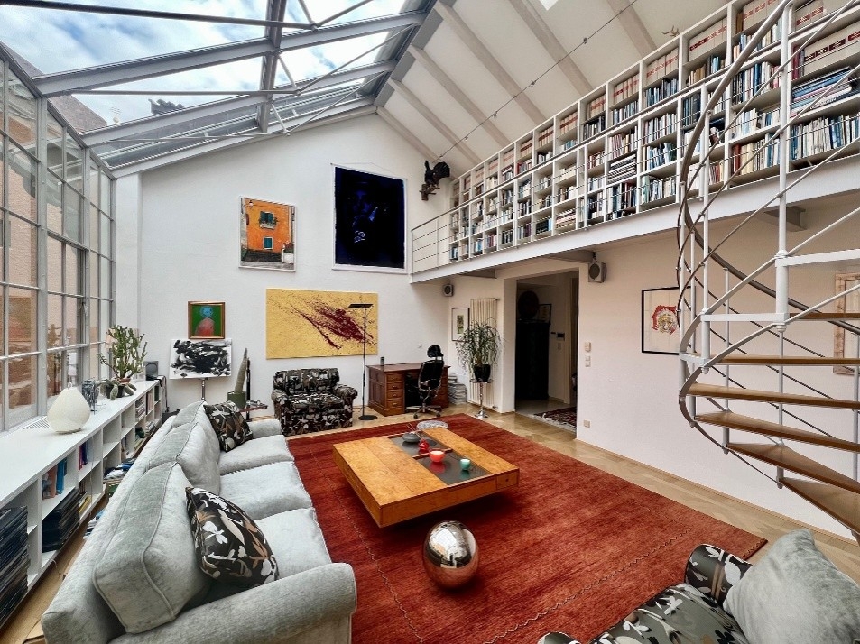
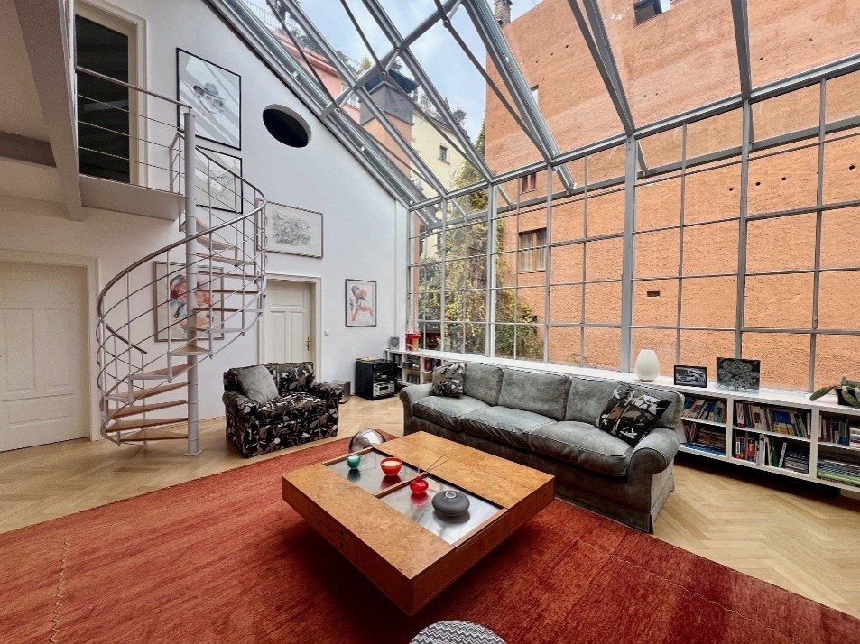
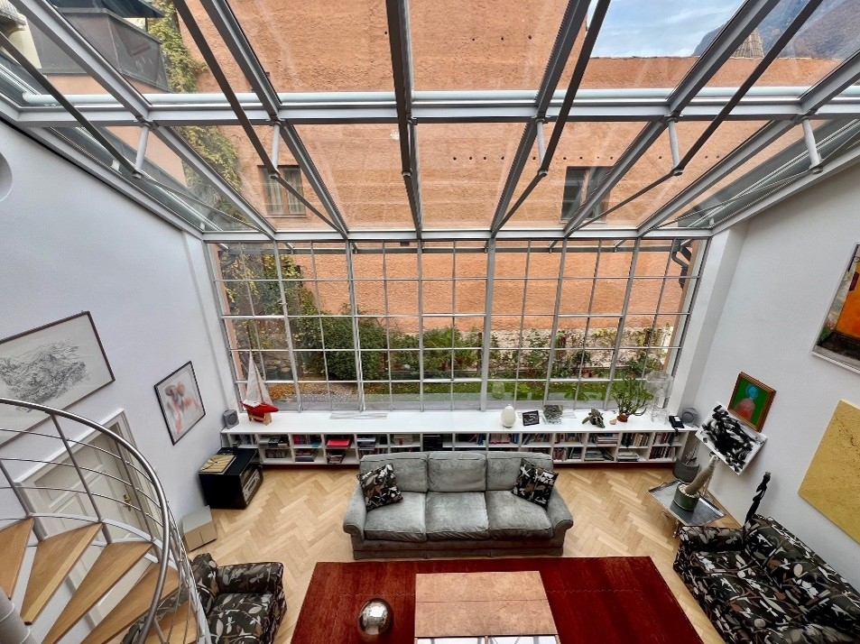
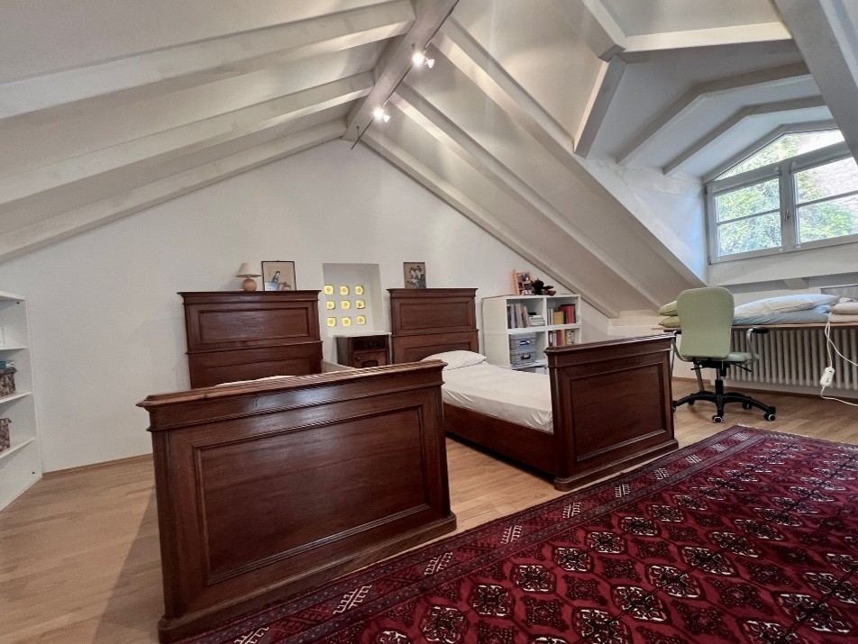
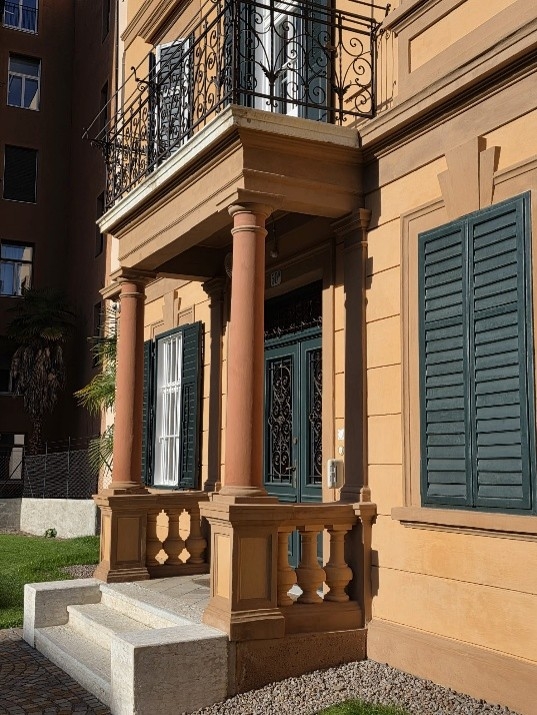
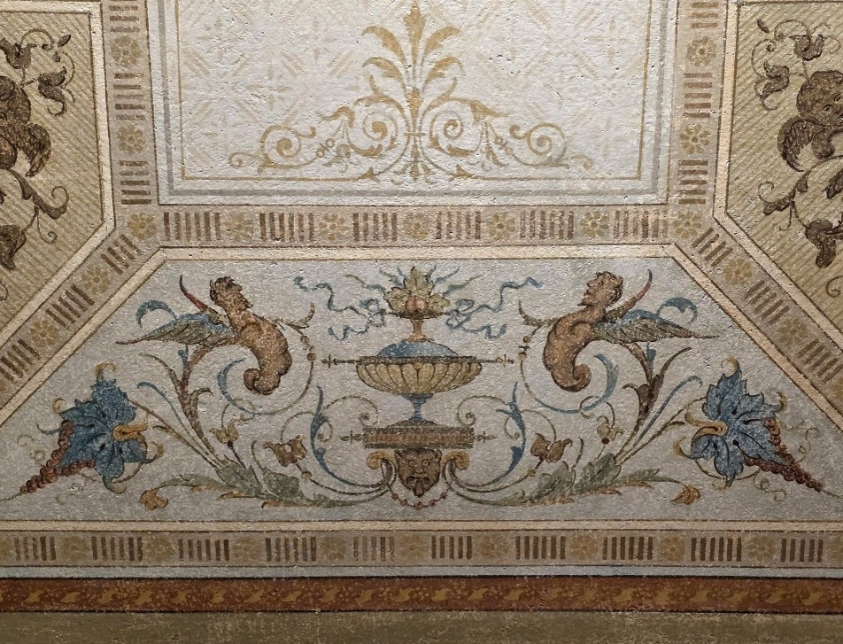
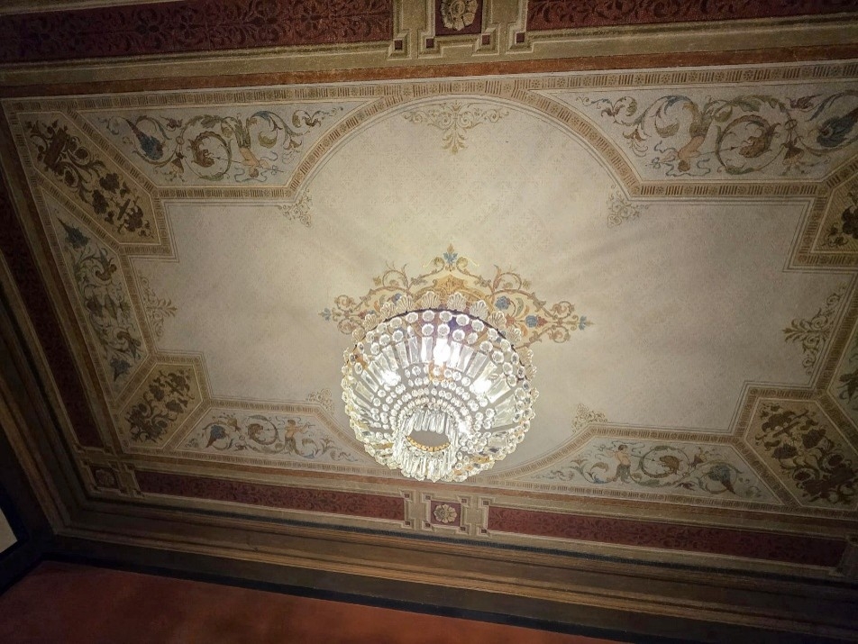
The listed building was exemplary and comprehensively renovated in 2002/03 according to modern conservation criteria, repurposed for residential purposes (material shares 1 and 2) and offices (material share 3); as a protected building, it could also be used 100 percent for tertiary purposes. The north-facing glass roof studio (one of the last remaining between Munich and Verona) was preserved, excellently renovated, and transformed into a light-flooded loft.
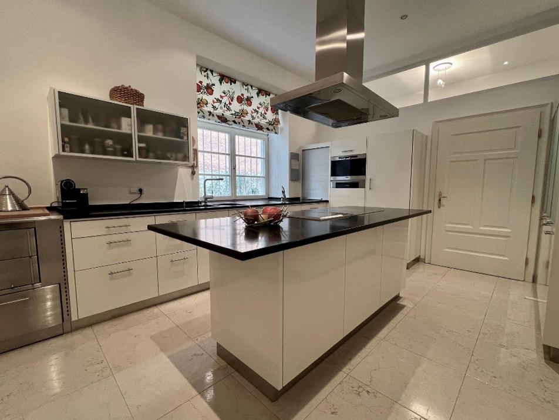
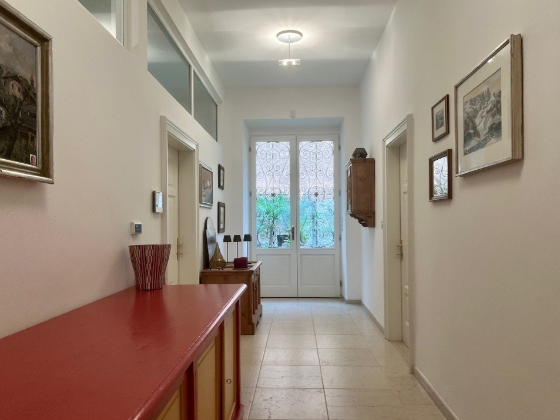
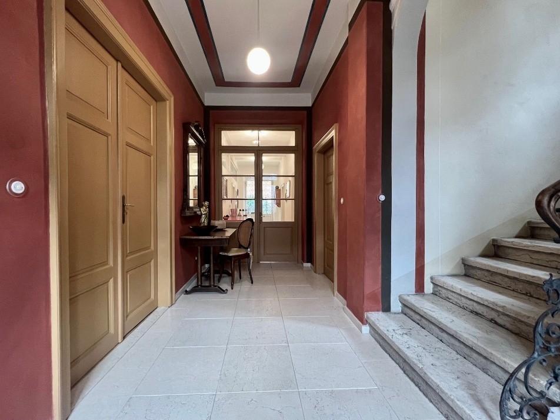
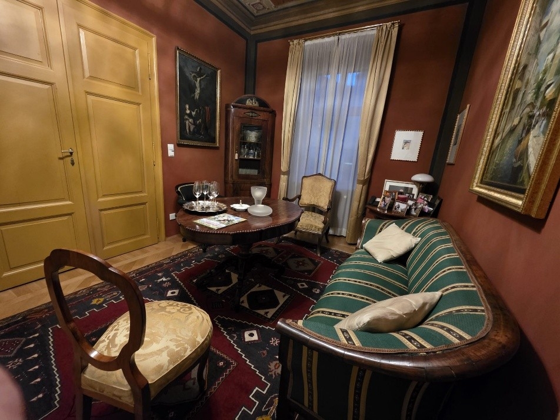
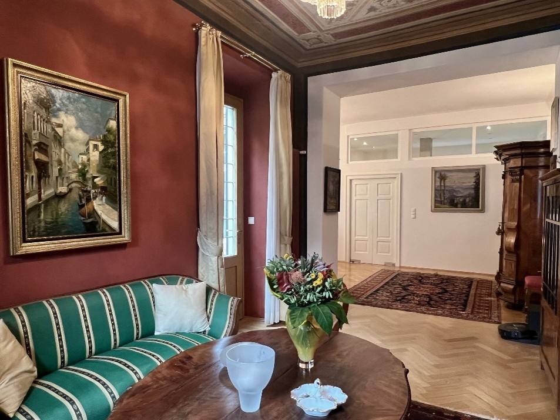
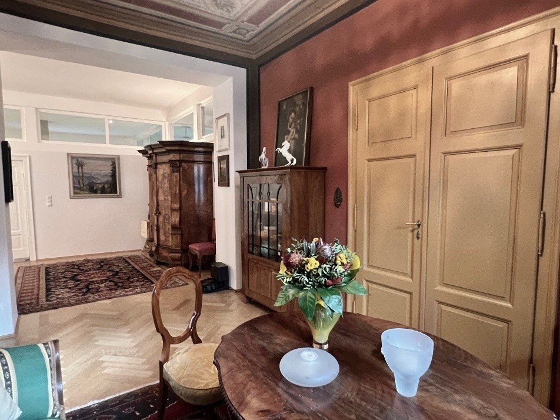
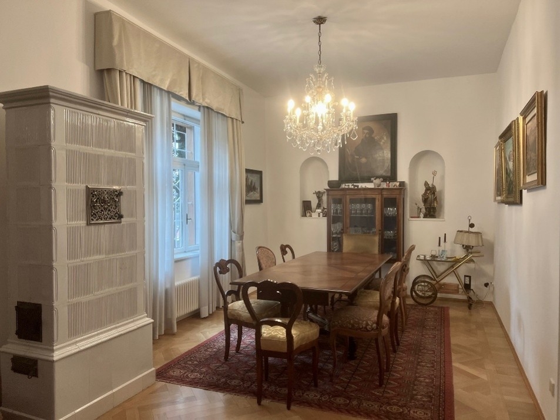
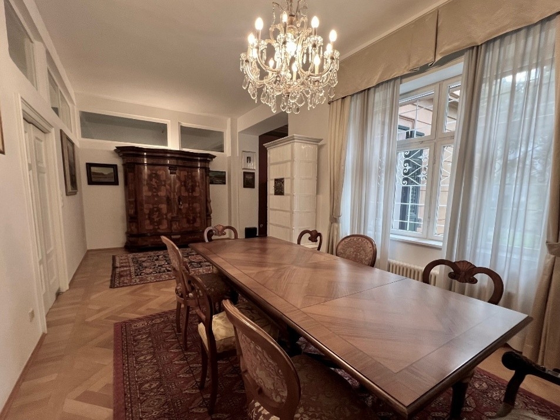
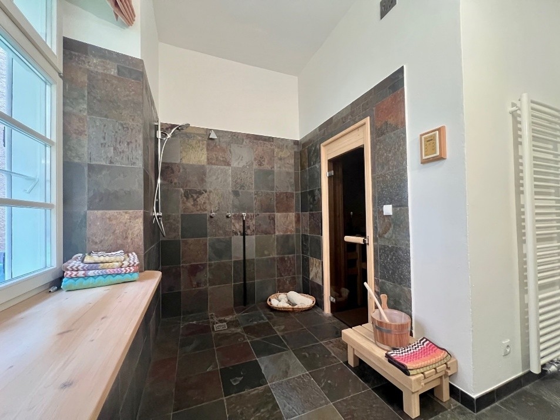
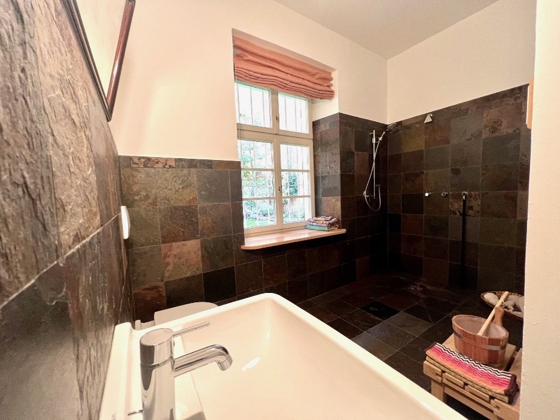
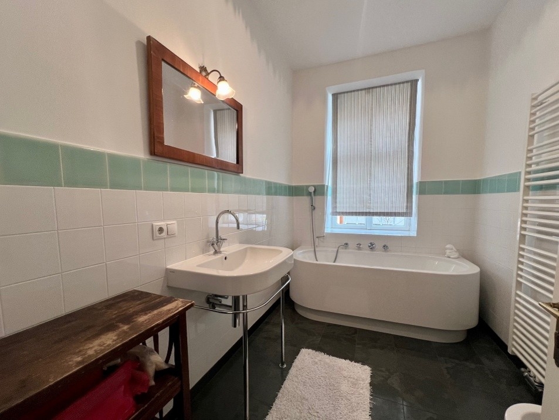
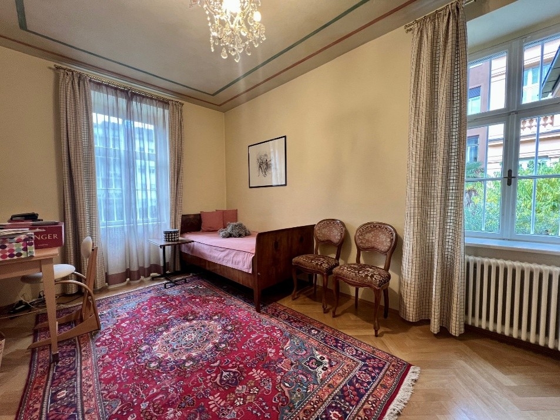
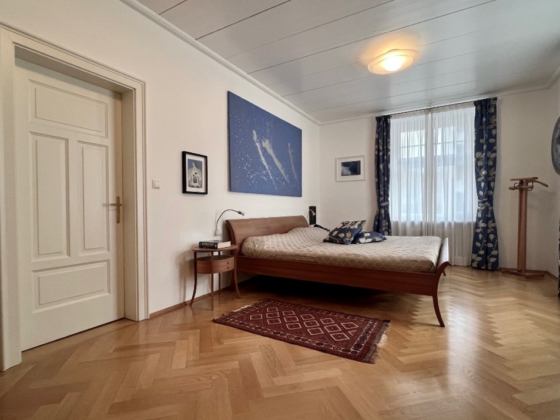
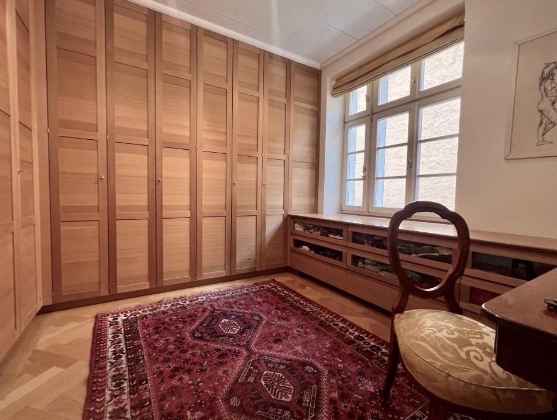
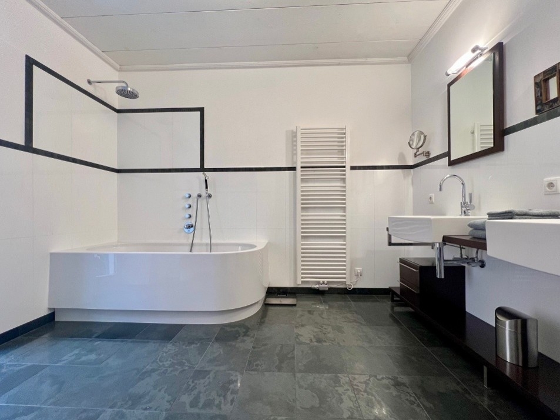
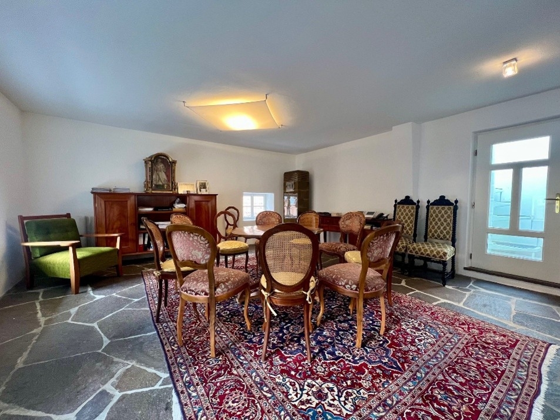
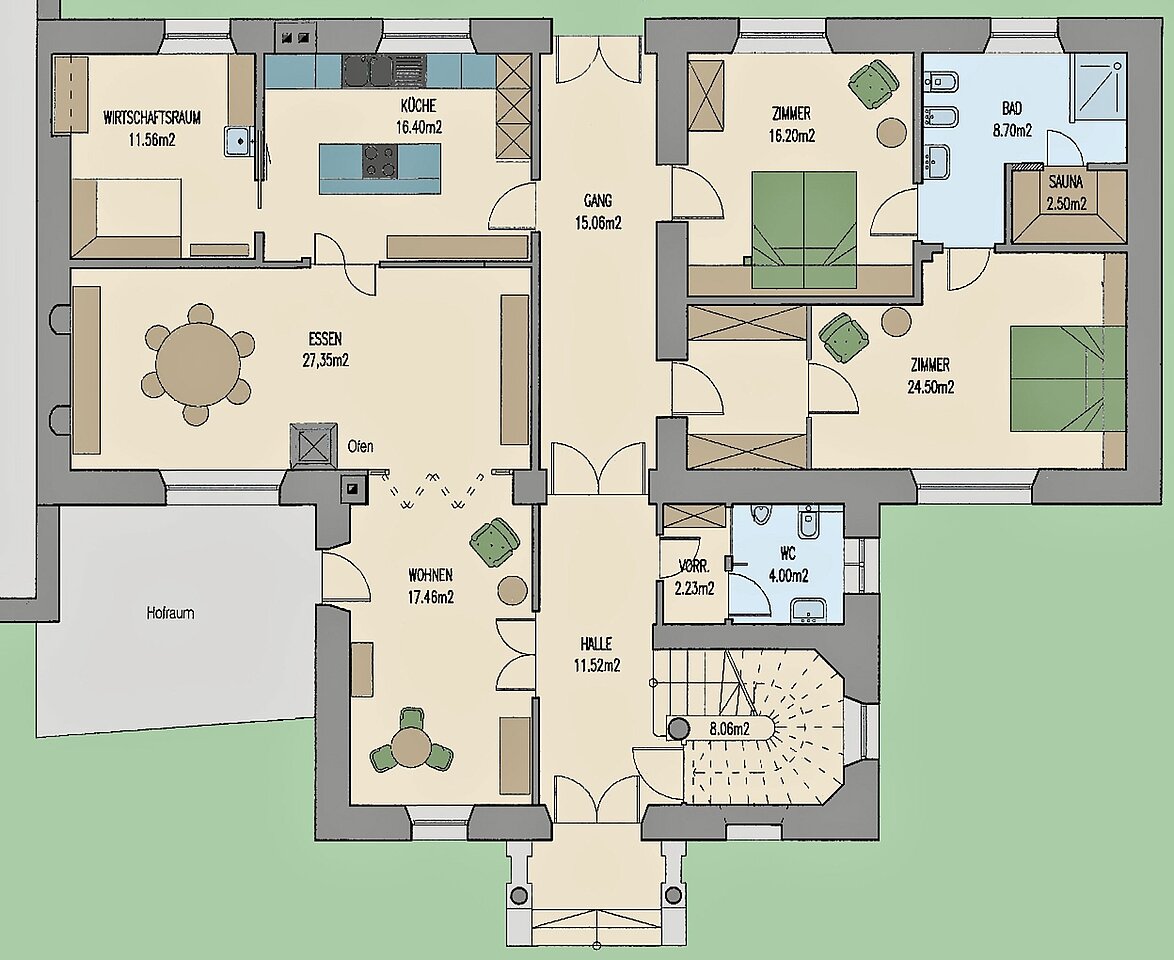
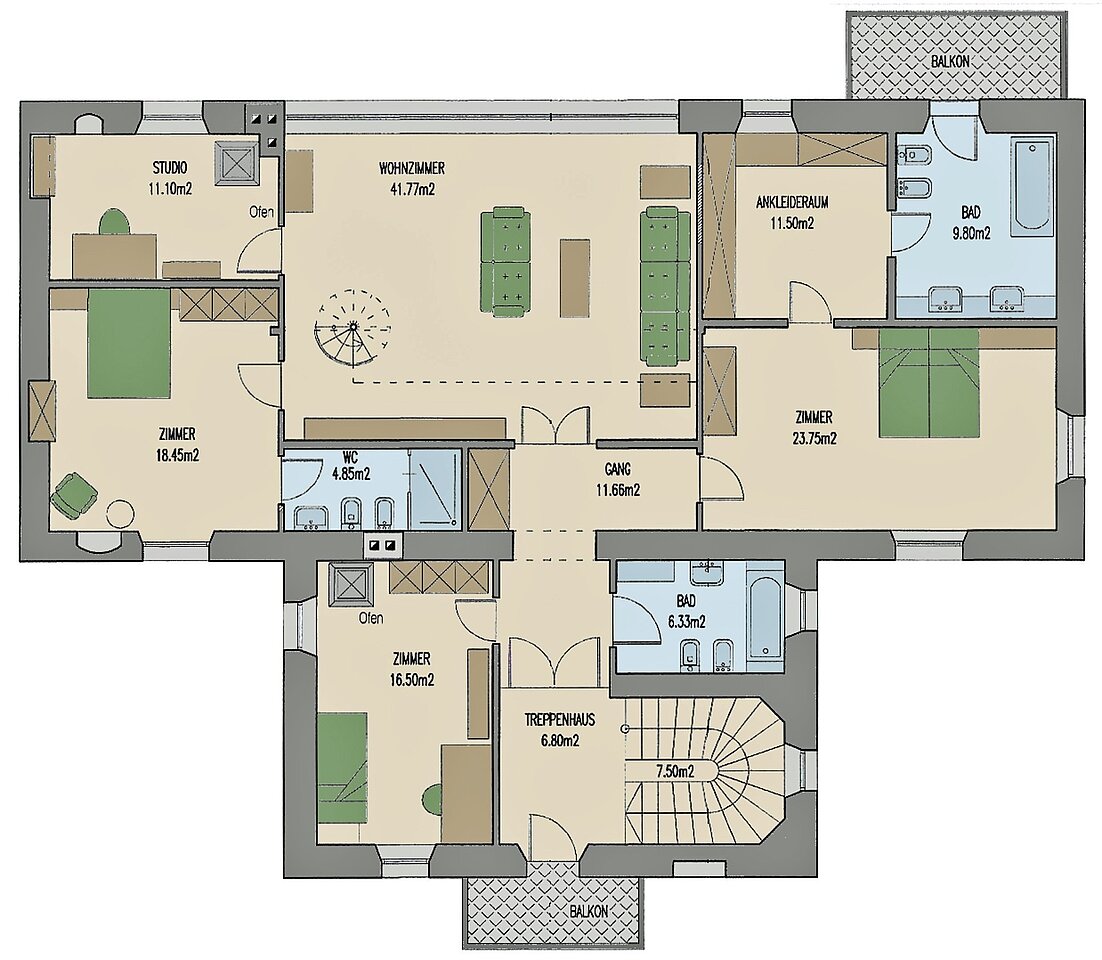
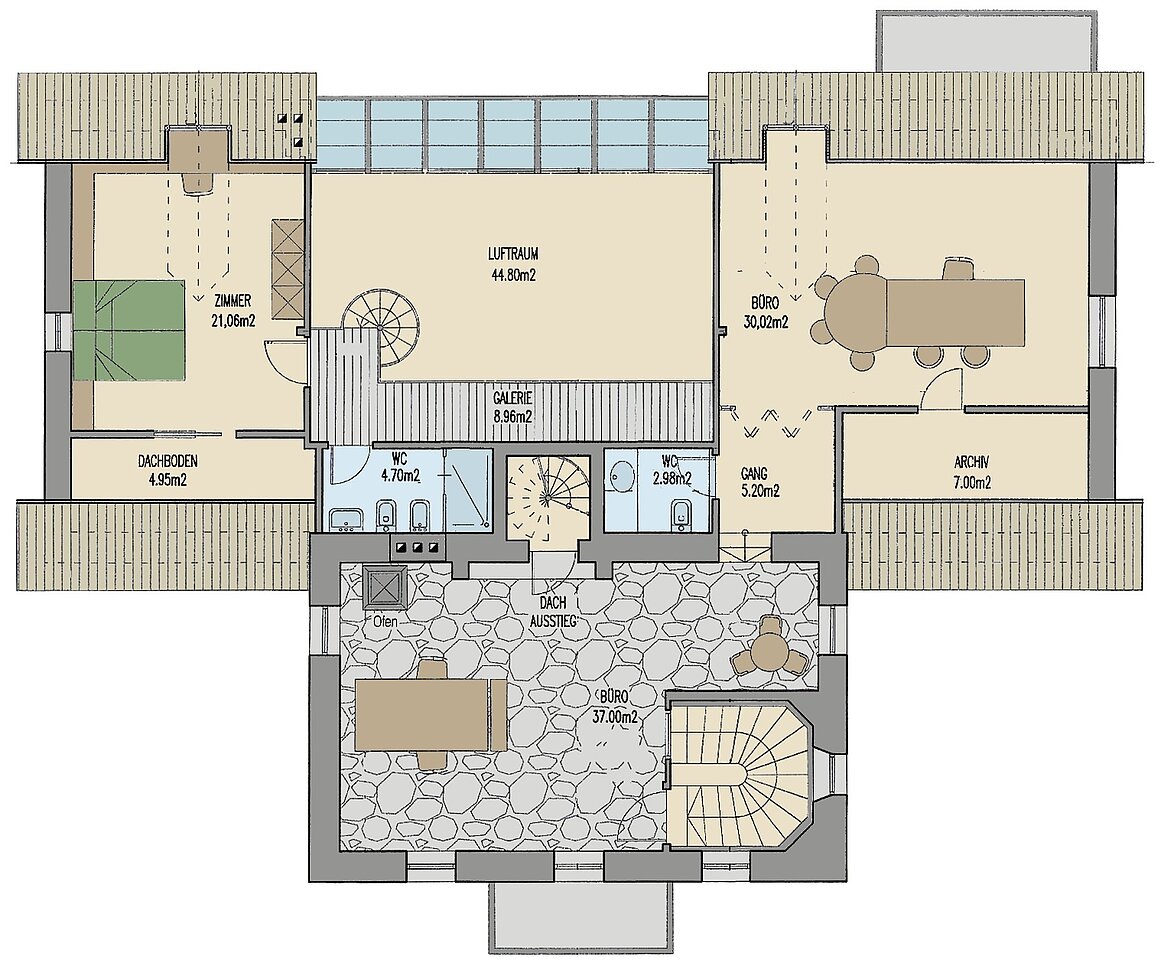
The ground floor consists of a hall with an adjoining corridor, a salon, a connected dining room, kitchen with utility room, 2 rooms with bath and sauna, and a guest toilet; on the upper floor, there are two rooms with a bath, a large bedroom with a dressing area and en-suite bath, as well as the light-filled loft and a study; the loft is connected by a spiral staircase to the gallery designed as a library and another room with a bath.
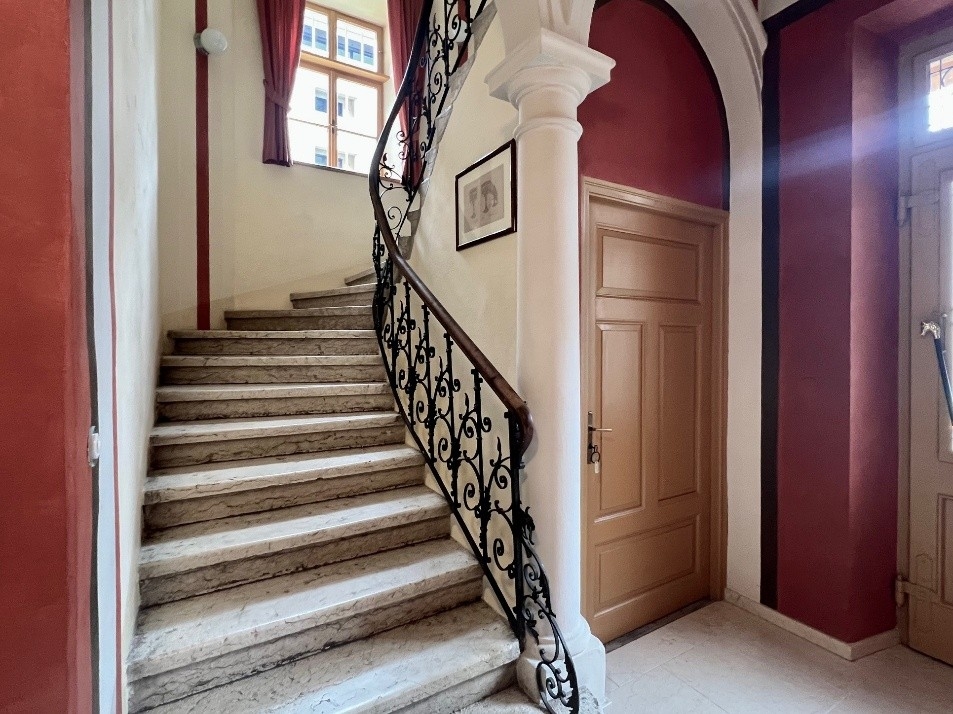
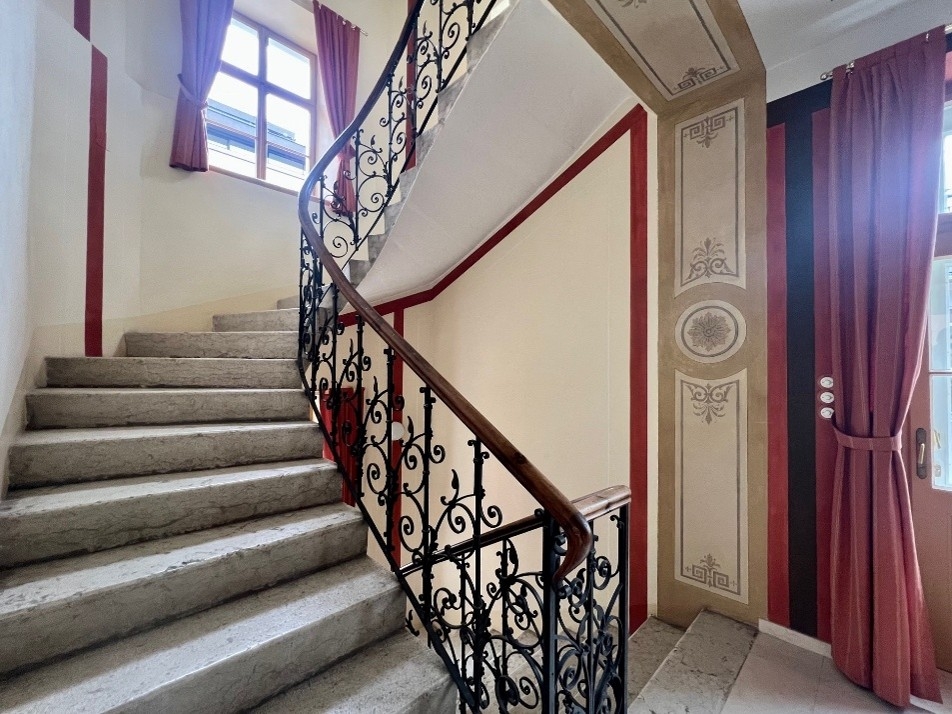
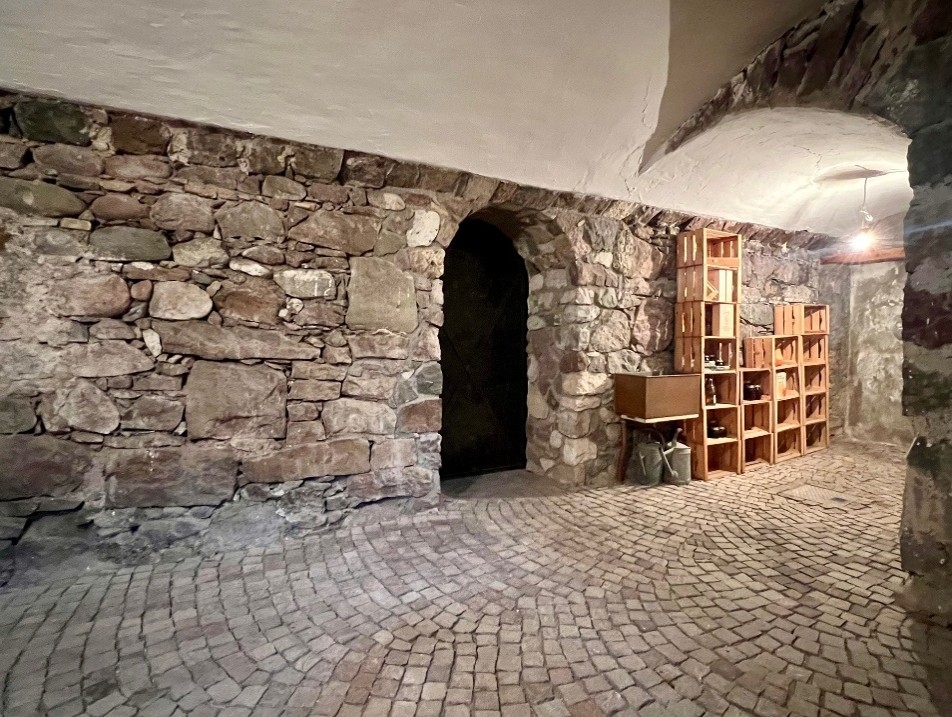
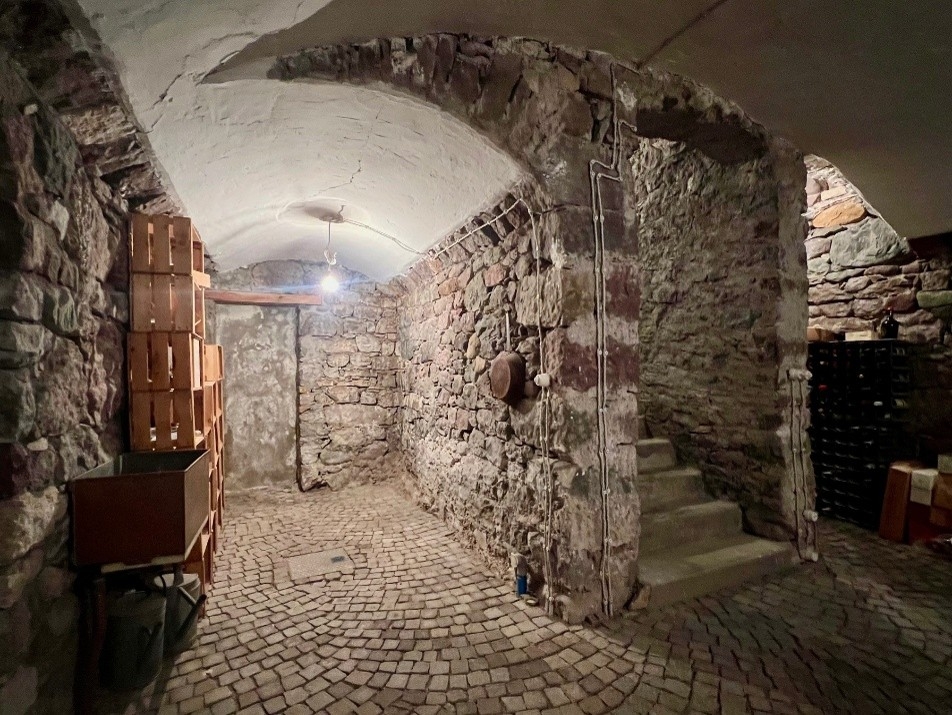
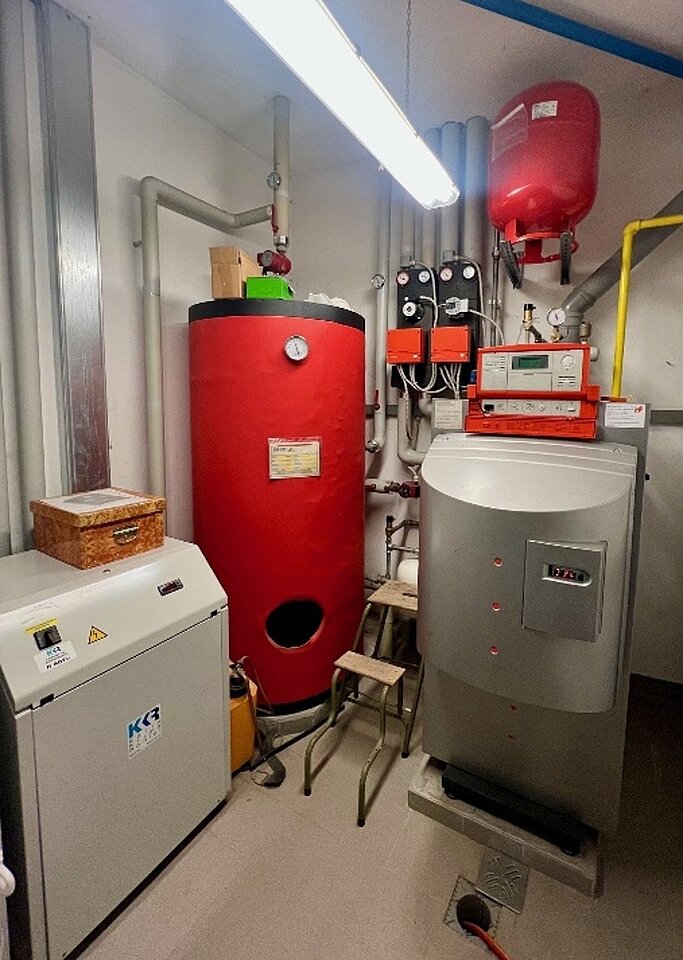
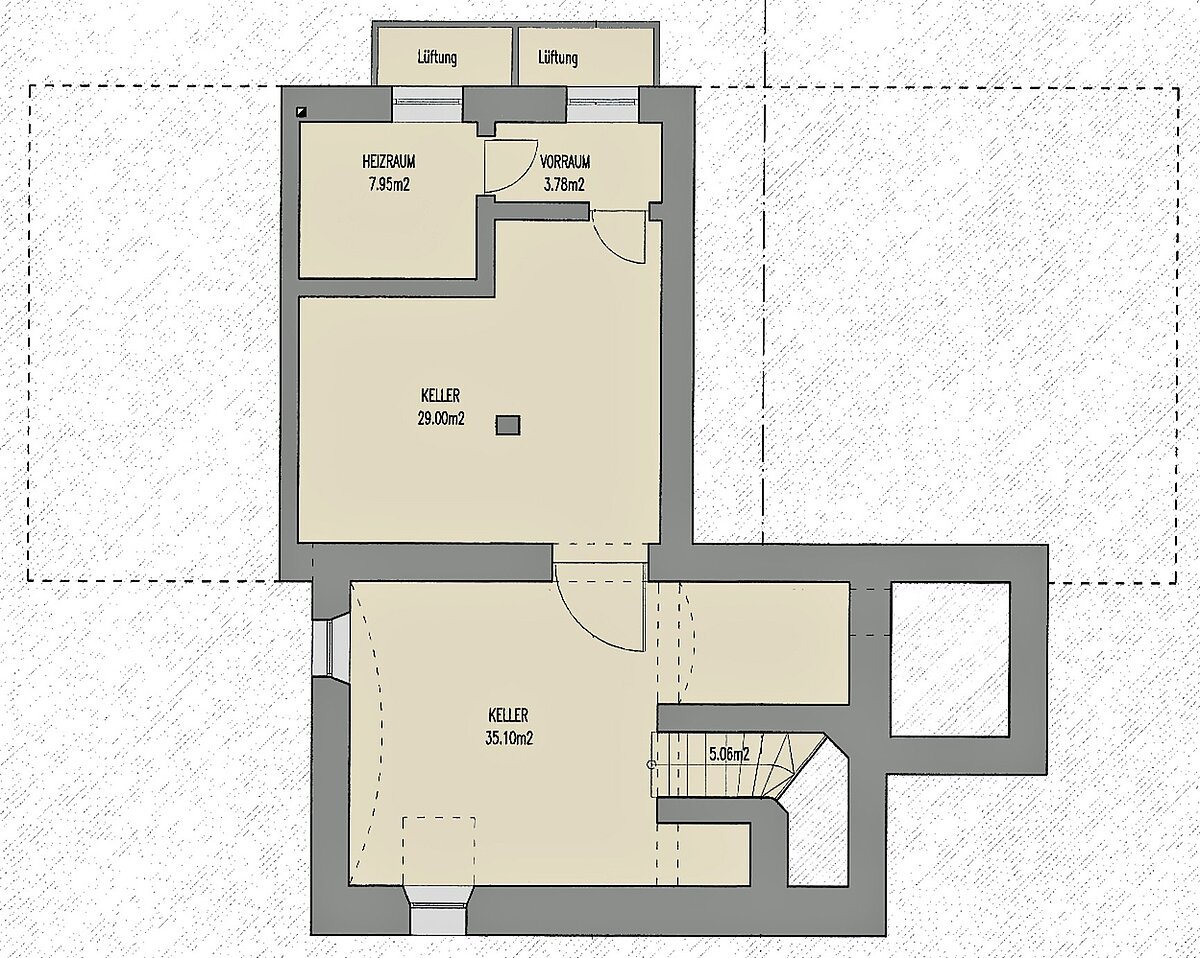
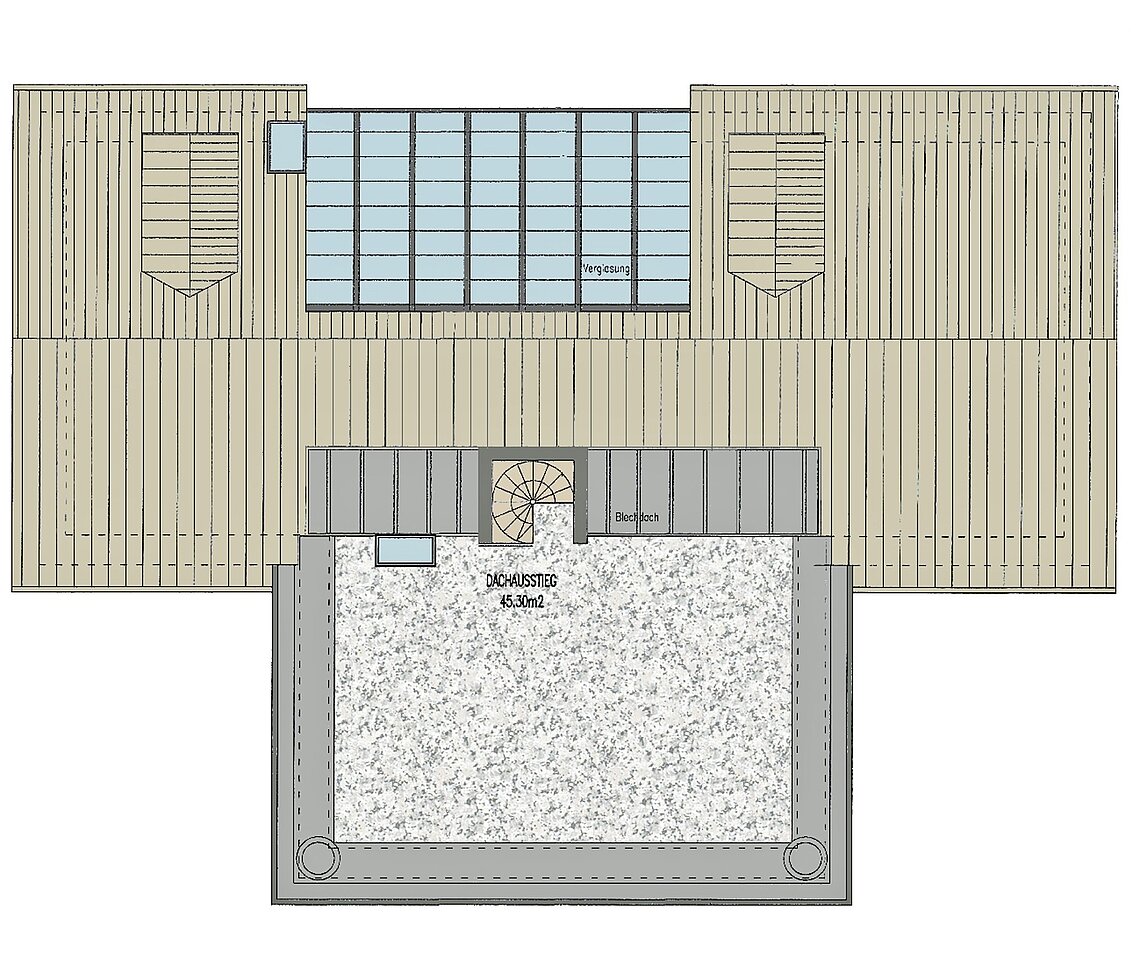
Through the classicist staircase, one reaches 2 spacious offices with a toilet and archive. From here, a spiral staircase leads to the rooftop terrace. The facade of the villa was completely renovated in 2025 in collaboration with the heritage office. The basement contains two storage rooms and the boiler room. The property is equipped with a modern heating and air conditioning system. The entire building is equipped with a modern alarm and video surveillance system, meeting the highest security standards. - Equipment description:
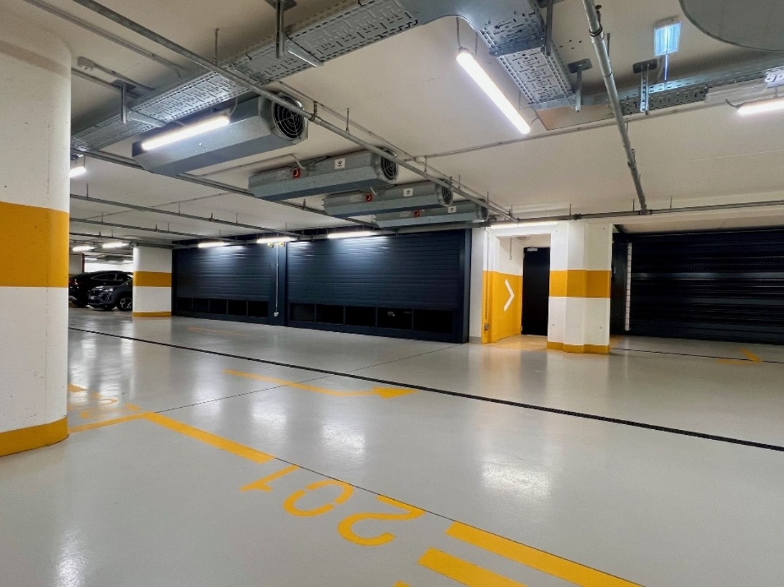
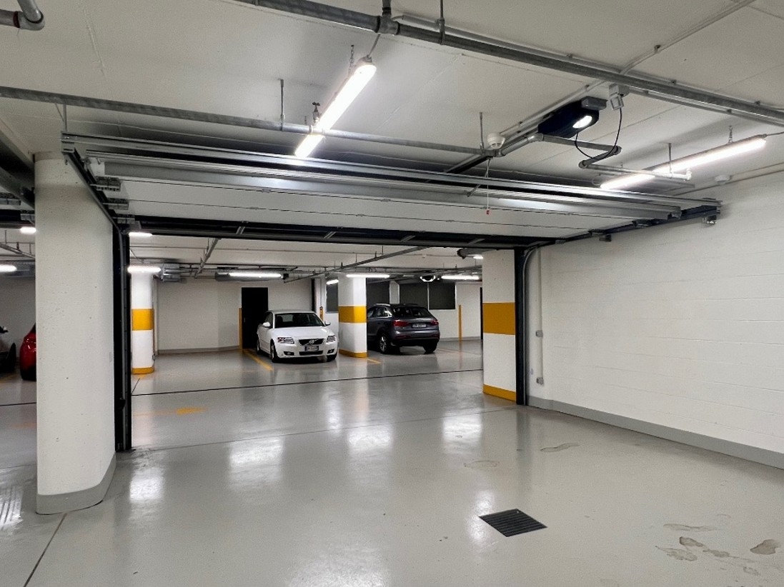
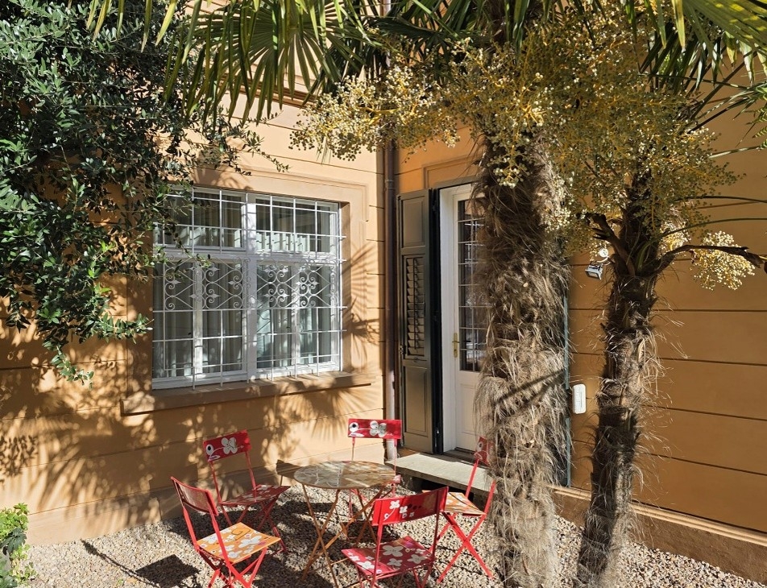
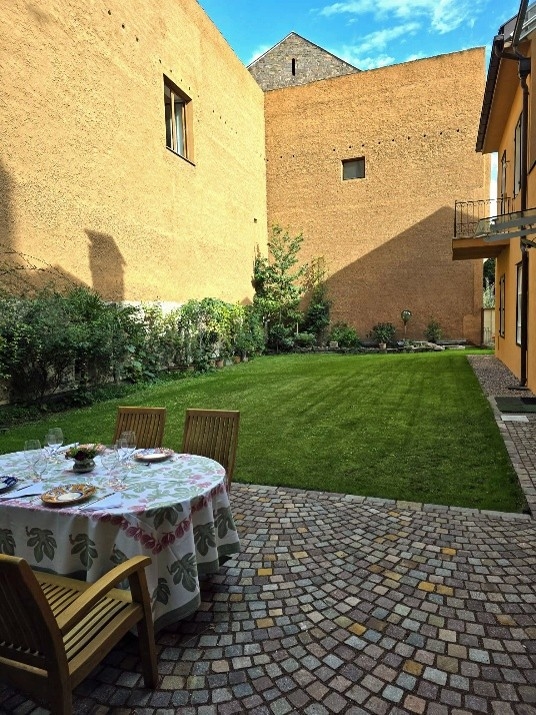
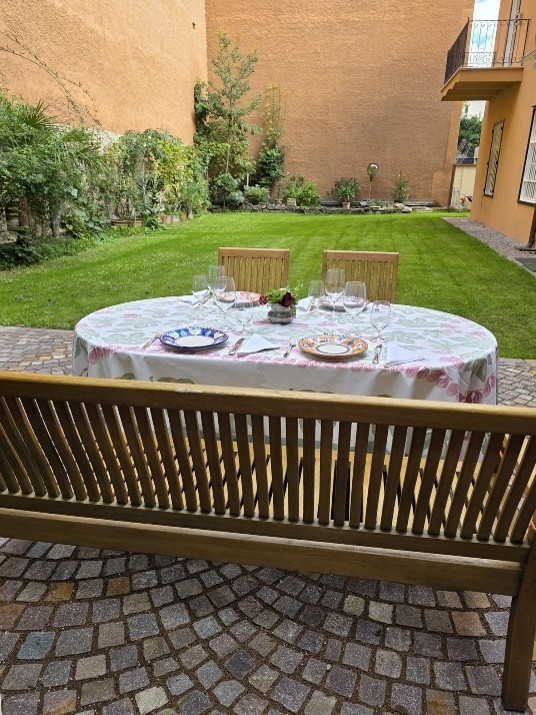
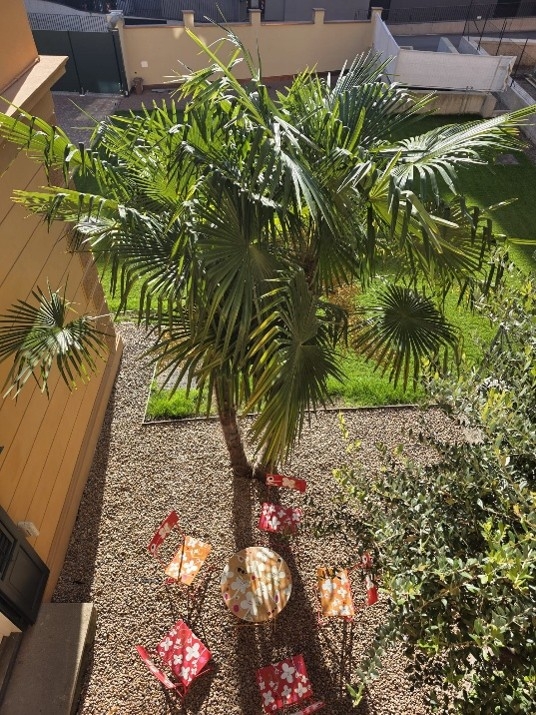
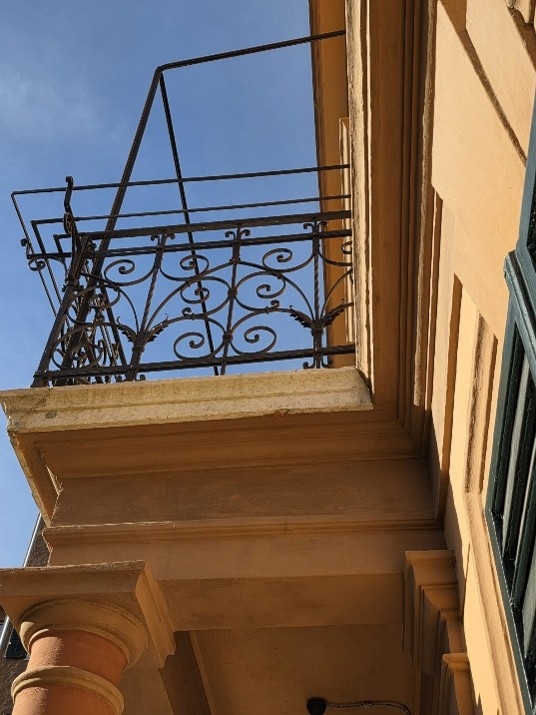
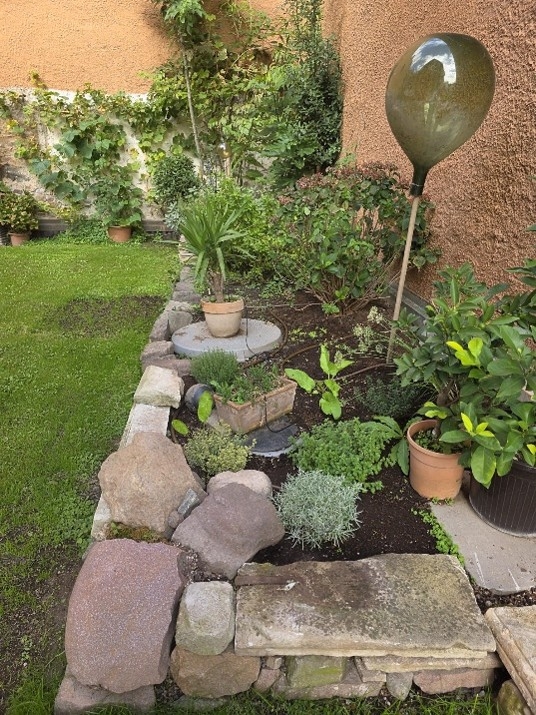
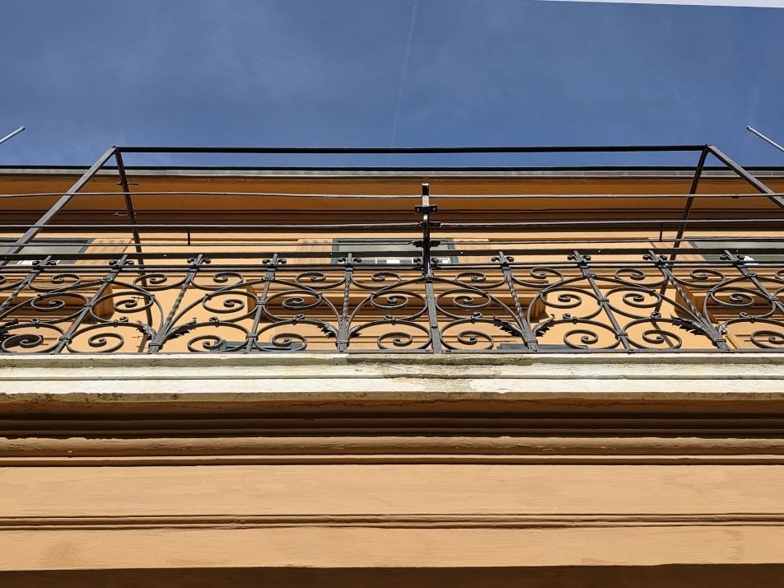
- The generous garden surrounds the house and is enclosed by a wall. A newly installed irrigation system with two rainwater tanks provides automatic watering. The garage was newly built in 2024 and is located below the courtyard in the 2nd basement. With an area of 124 m², it offers space for 7 cars. Three double gates are installed for easy entry and exit. Charging station for electric cars available as well as water and sewage connections. The total sales area is 720 m² and is divided as follows: basement (cellar, heating room) 115 m², ground floor 213 m², upper floor 213 m² (10 m² balcony), attic 170 m² (with gallery); roof terrace 62 m², garden/courtyard 640 m²; garage 124 m².

Contact person
- Company:
- Dr. Kompatscher Agostini immobilien
- Name:
- Thomas Agostini
- Street:
- G. Verdiplatz 12
- Place:
- 39100 Bozen
- Phone:
- 00390471975534
- Email:
- info@agoim.it
- Website:
- www.agoim.it