House with garden oasis and great potential
LanaLana
870.000 €
general
- object number external:
- 509
- marketing method:
- purchase
- property:
- House
- elevator:
- no
- reserved for residents:
- no
- purchase price:
- 870.000,00 €
- broker's fee plus VAT:
- 4%
Areas and amenities
- living space:
- 168,00 m²
- Floor space:
- 85,00 m²
- cellar space:
- 13,00 m²
- Number of Rooms:
- 5
- Number of bedrooms:
- 3
- Number of bathrooms:
- 1
- Number of sep. bathrooms:
- 1
- number of balconies:
- 3
- number of terraces:
- 2
Energetic efficiency
- construction year:
- 2006
- Condition:
- groomed
- energy source:
- gas wood
- heating:
- underfloor heating
- energy class:
- B
- Description:
- This unique end-of-terrace house is structured as follows:
→ Ground Floor:
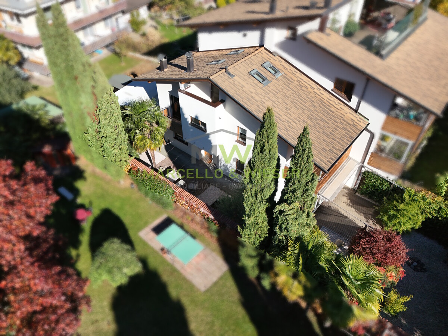
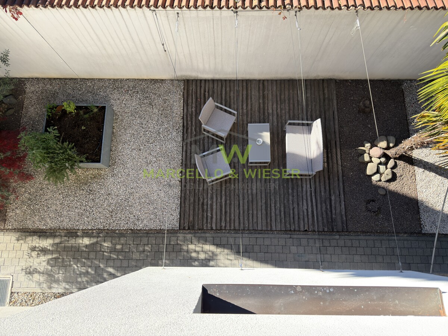
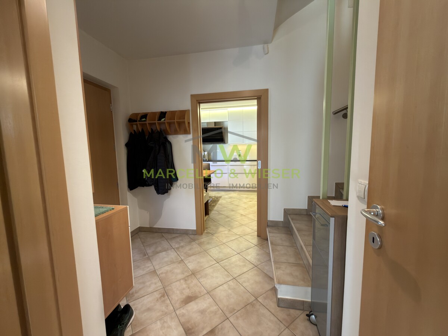
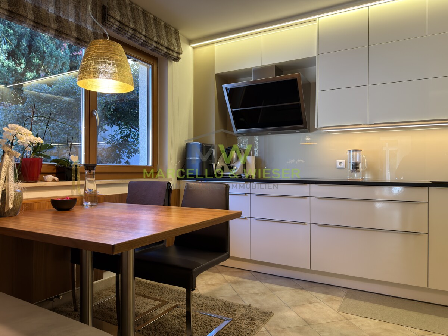
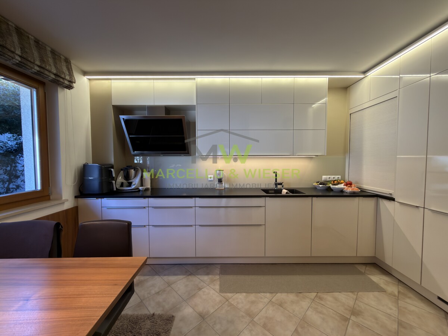
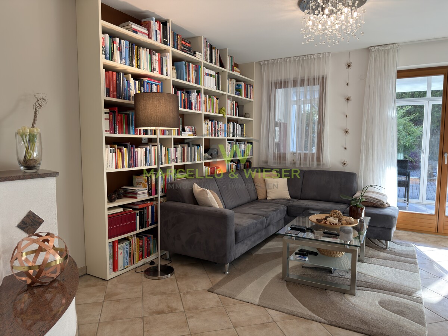
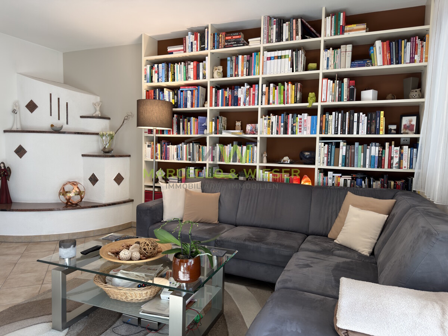
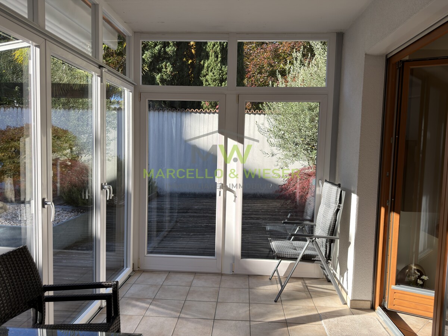
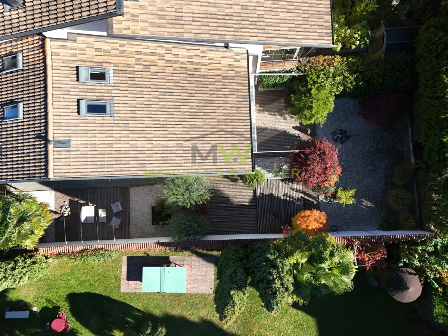
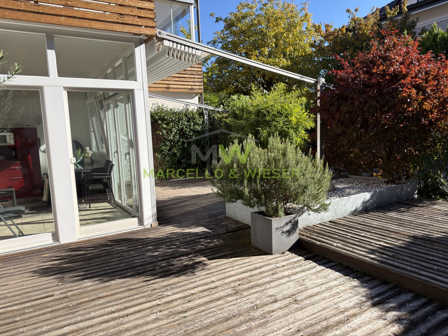
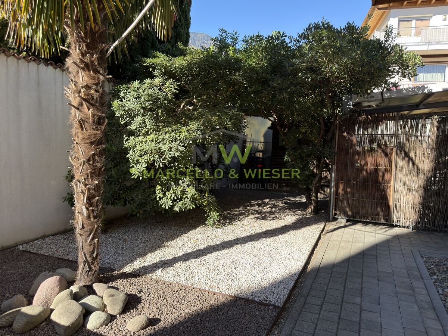
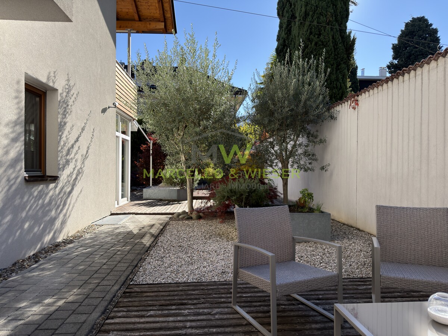
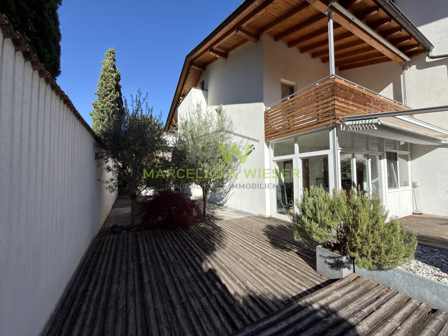
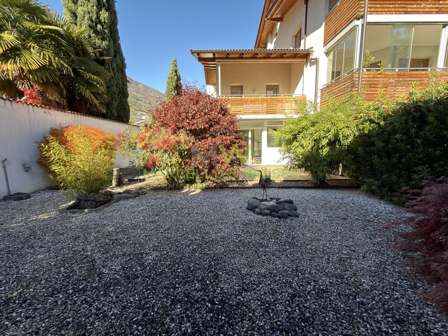
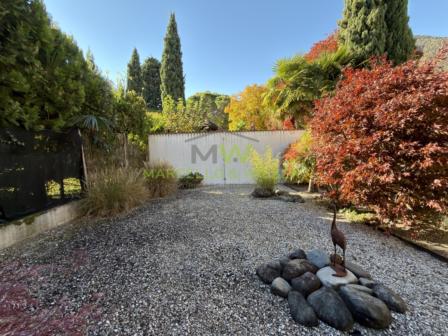
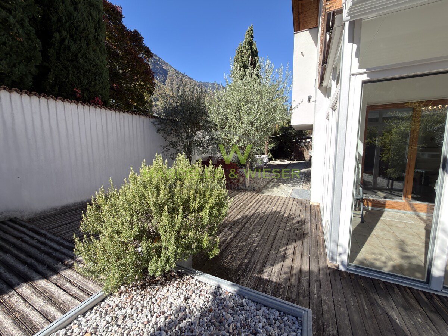
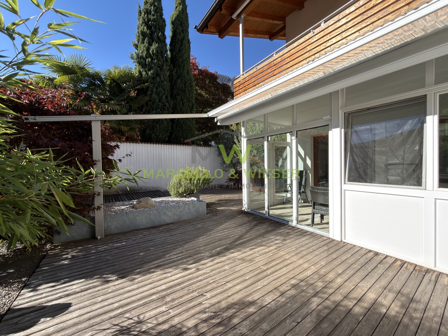
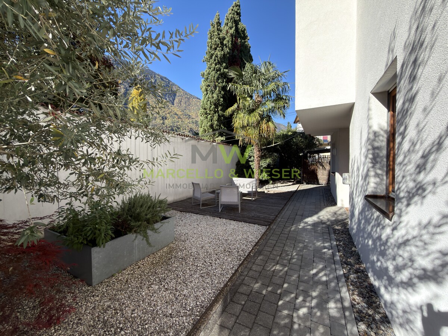
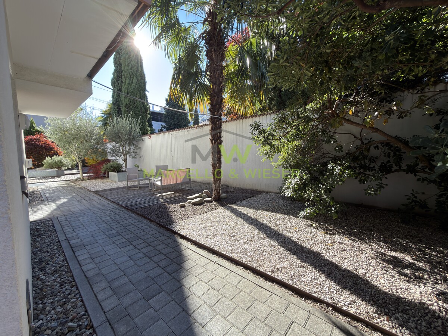
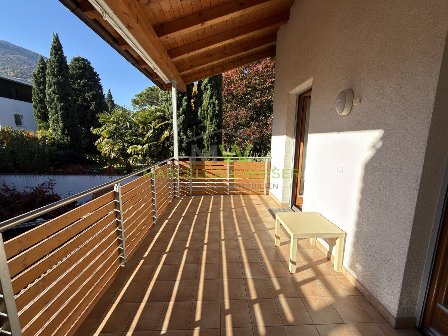
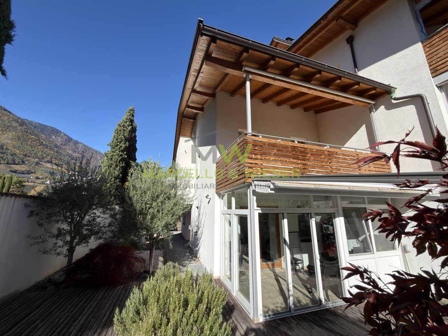
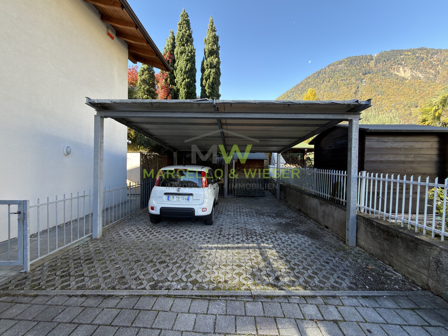
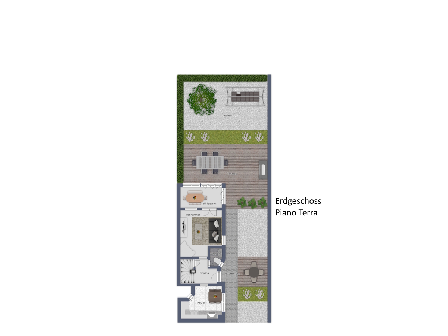
2 outdoor parking spaces directly in front of the house (included), private access to the garden and entrance, entrance hall, kitchen with pantry, guest WC, living room, covered terrace, and private garden (approx. 262 m²).
→ Upper Floor:
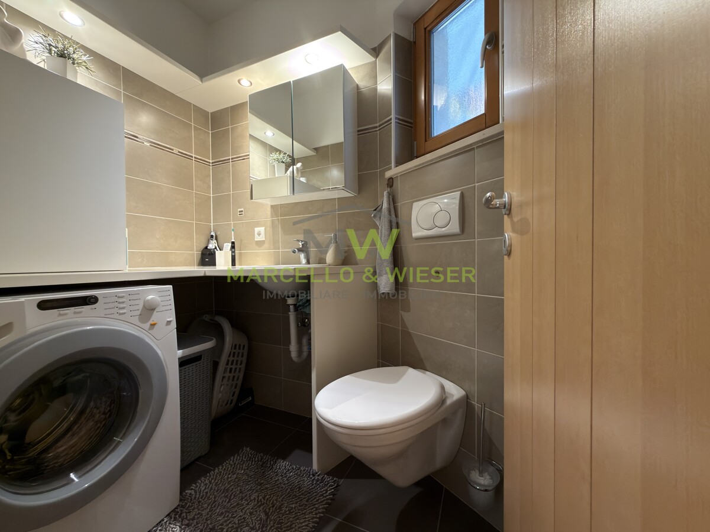
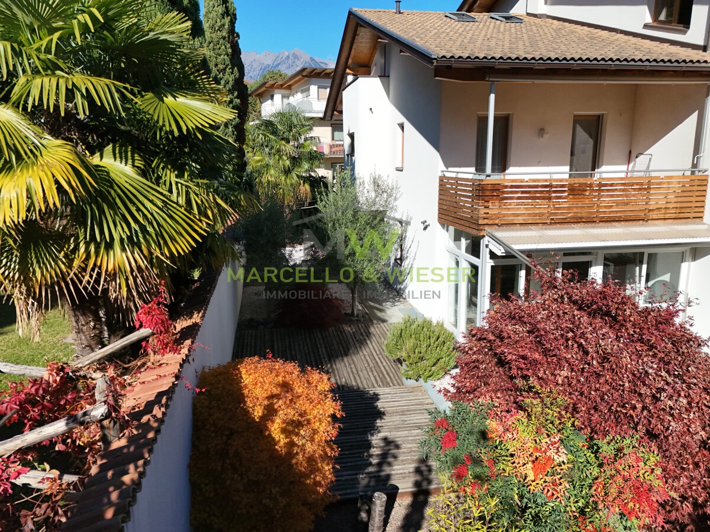
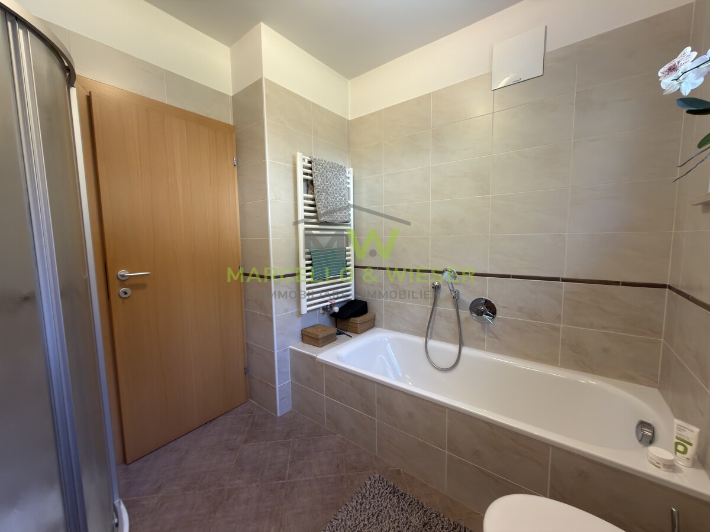
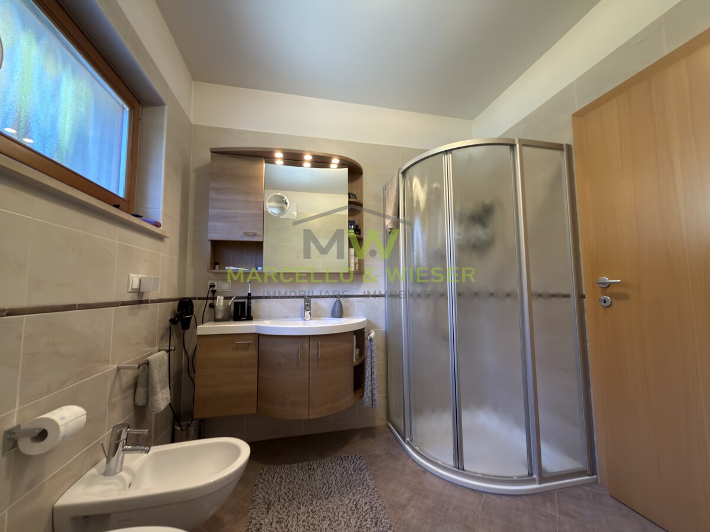
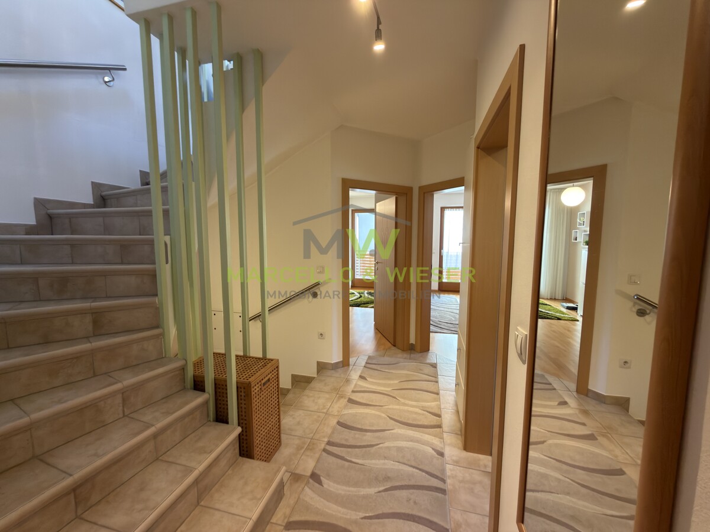
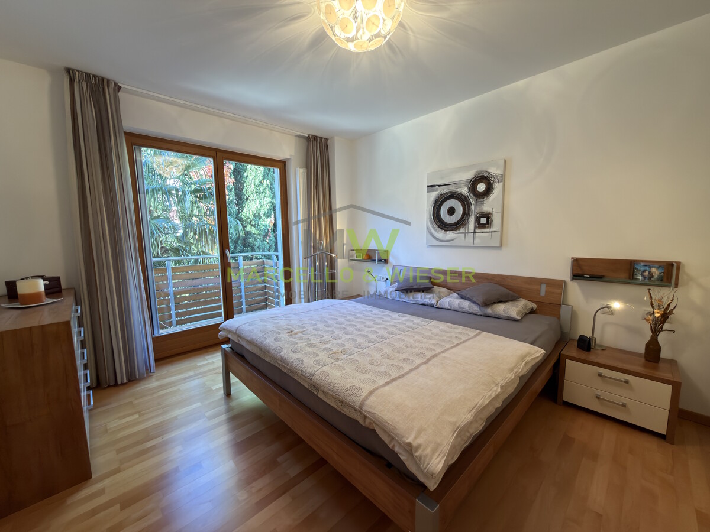
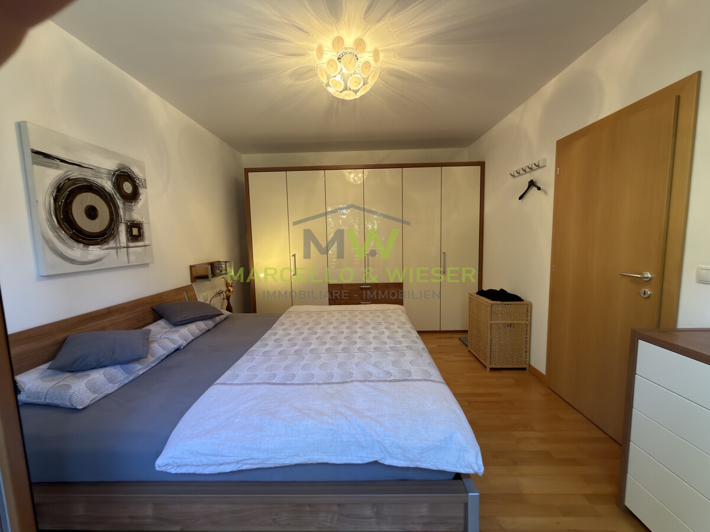
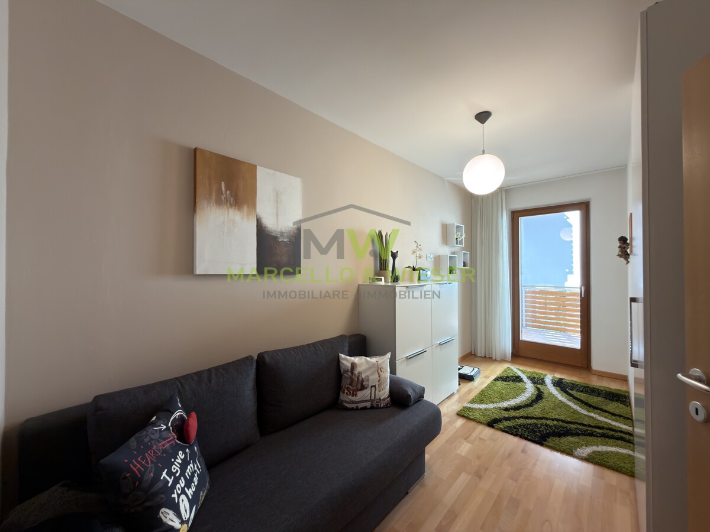
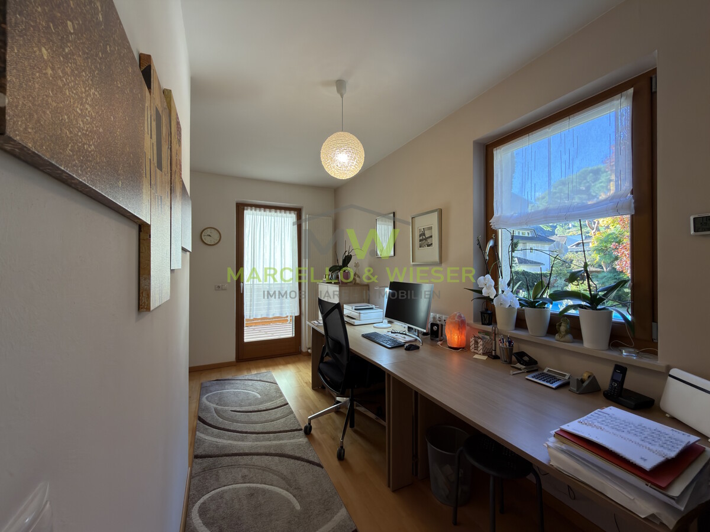
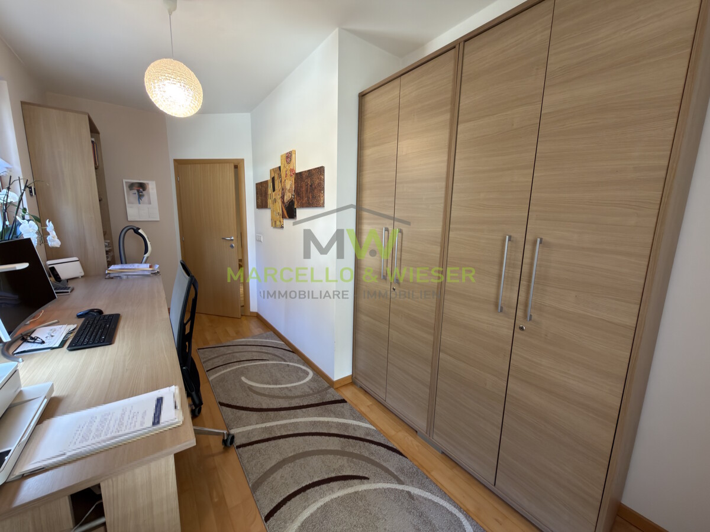
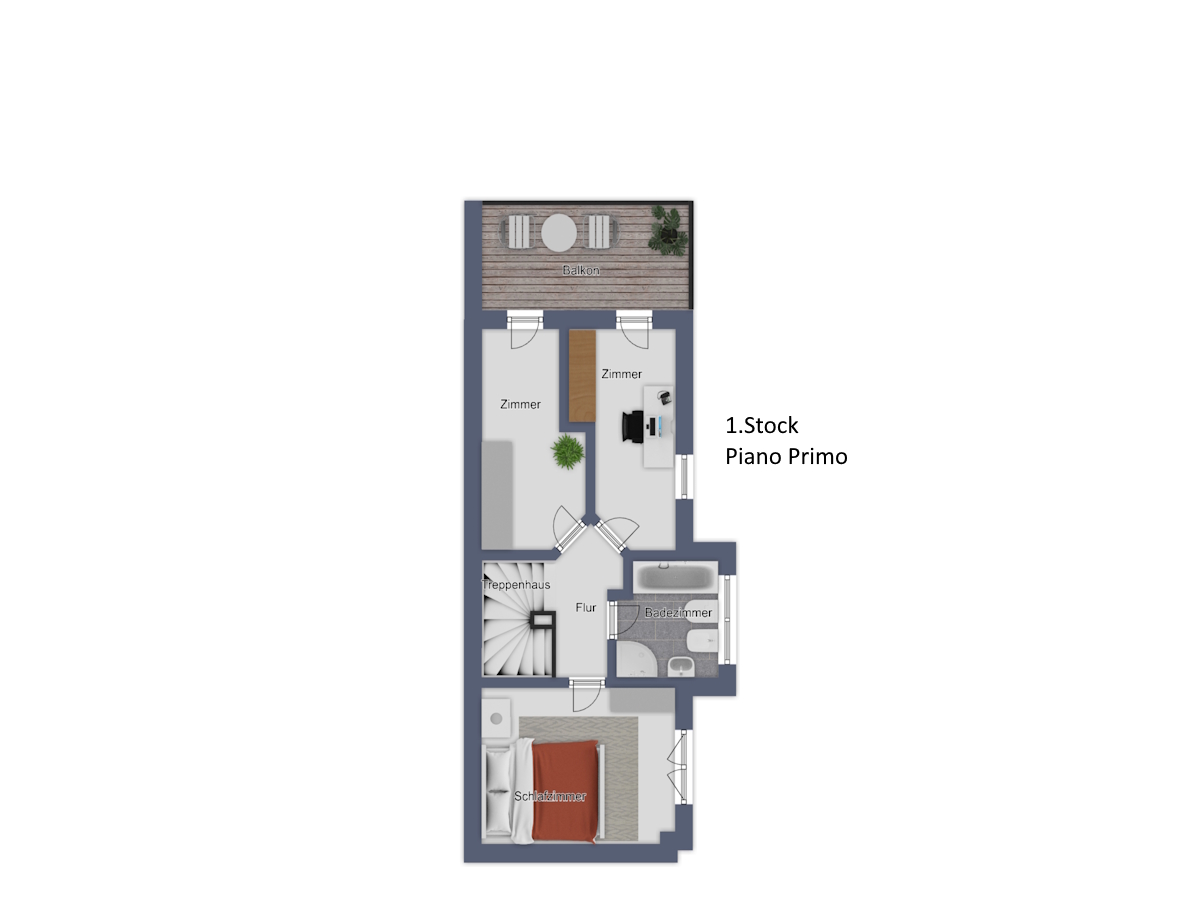
Bathroom with window, bathtub, and shower; 3 bedrooms; 2 balconies (one with an area of approx. 12 m²).
→ Attic / Top Floor:
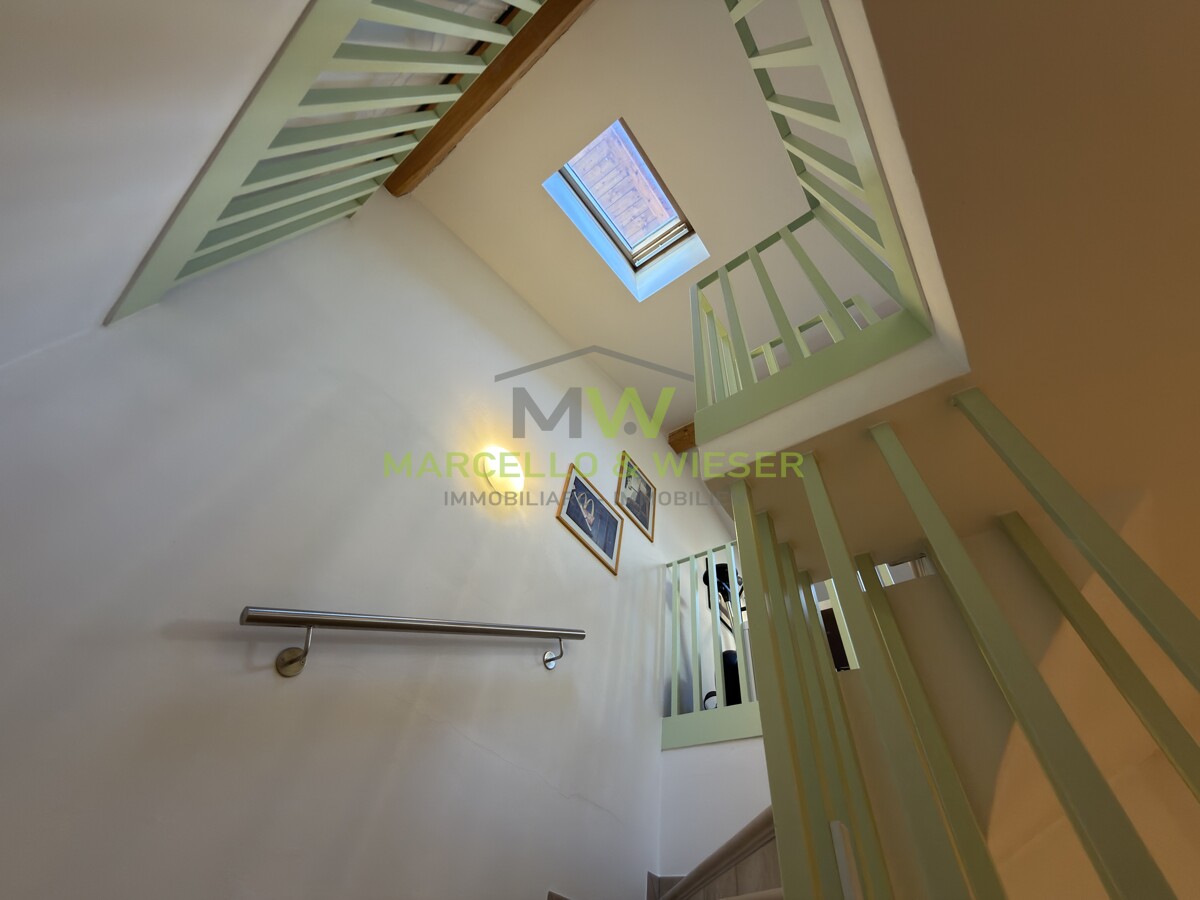
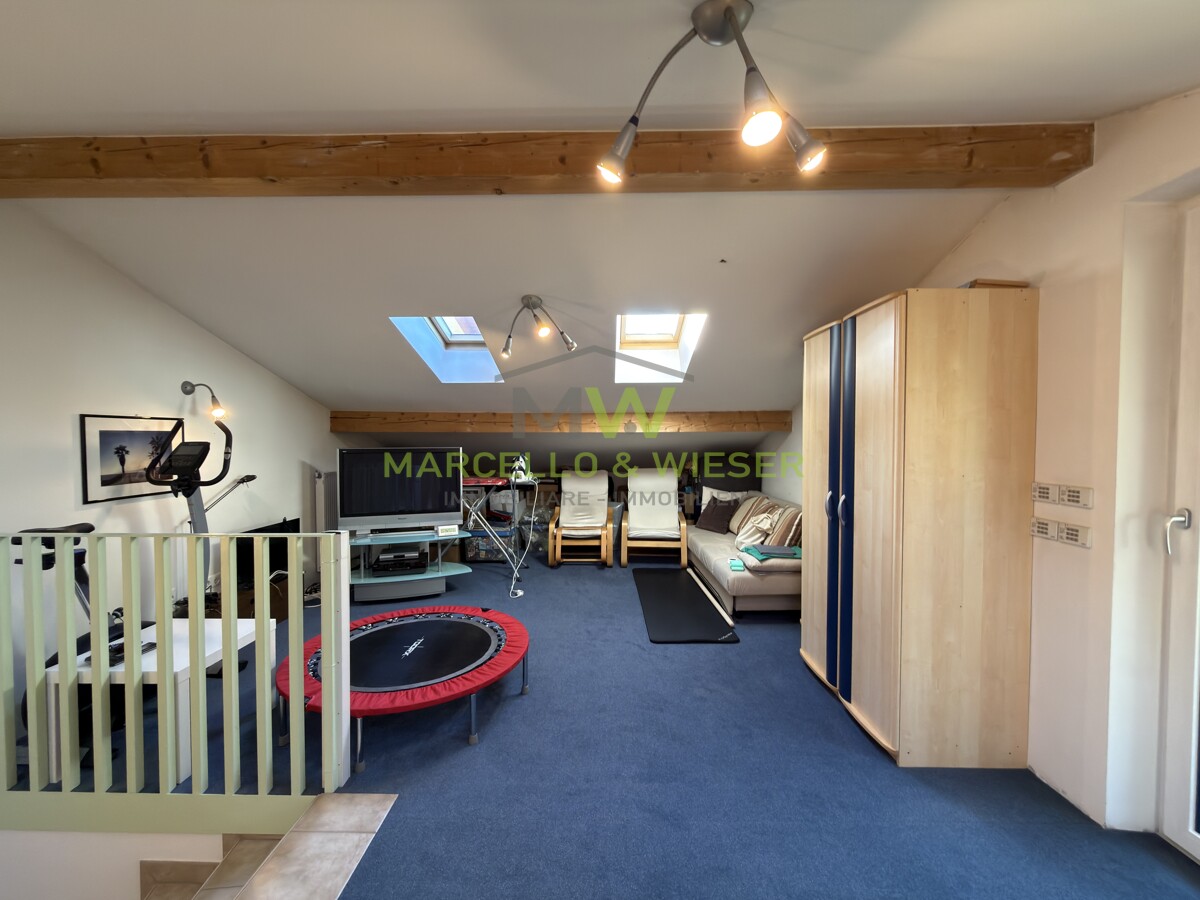
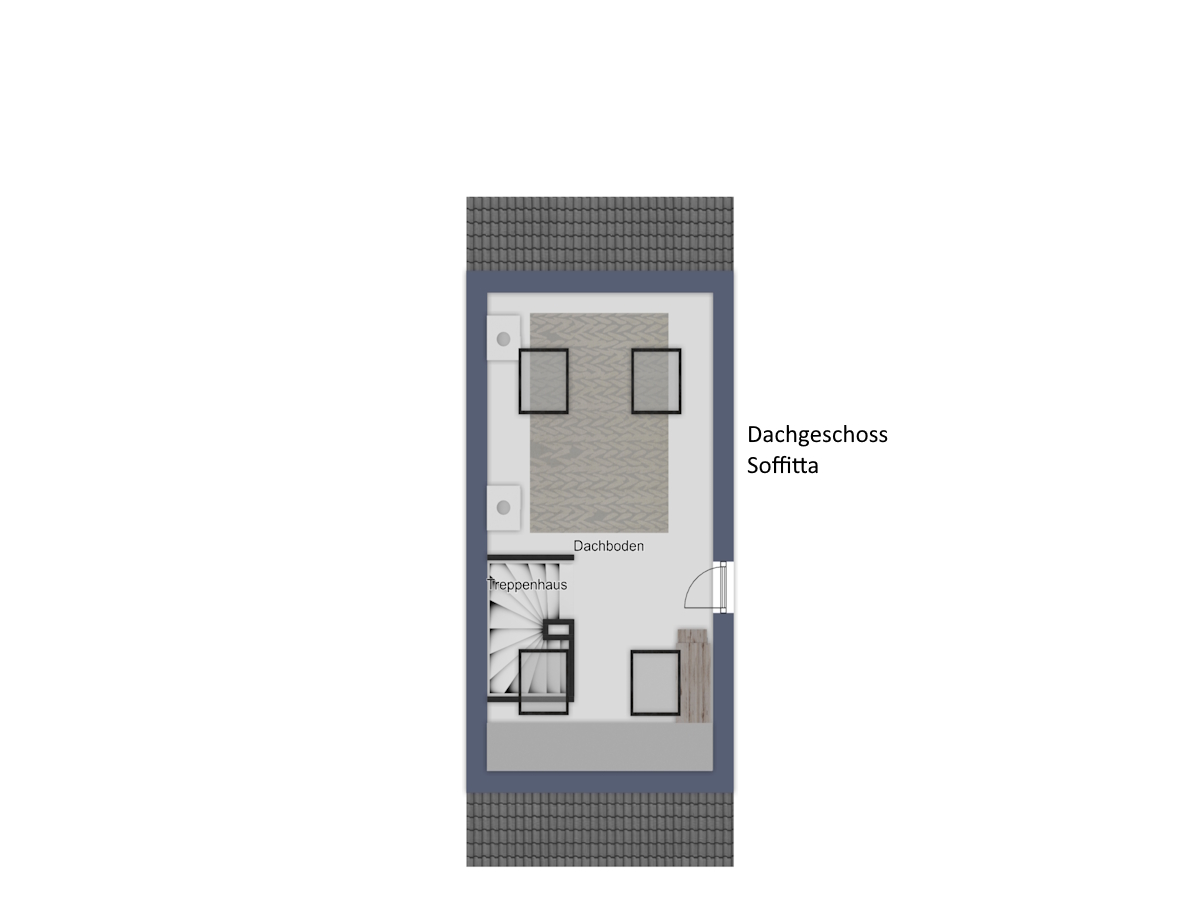
Open attic area with versatile potential use and a balcony.
→ Basement:
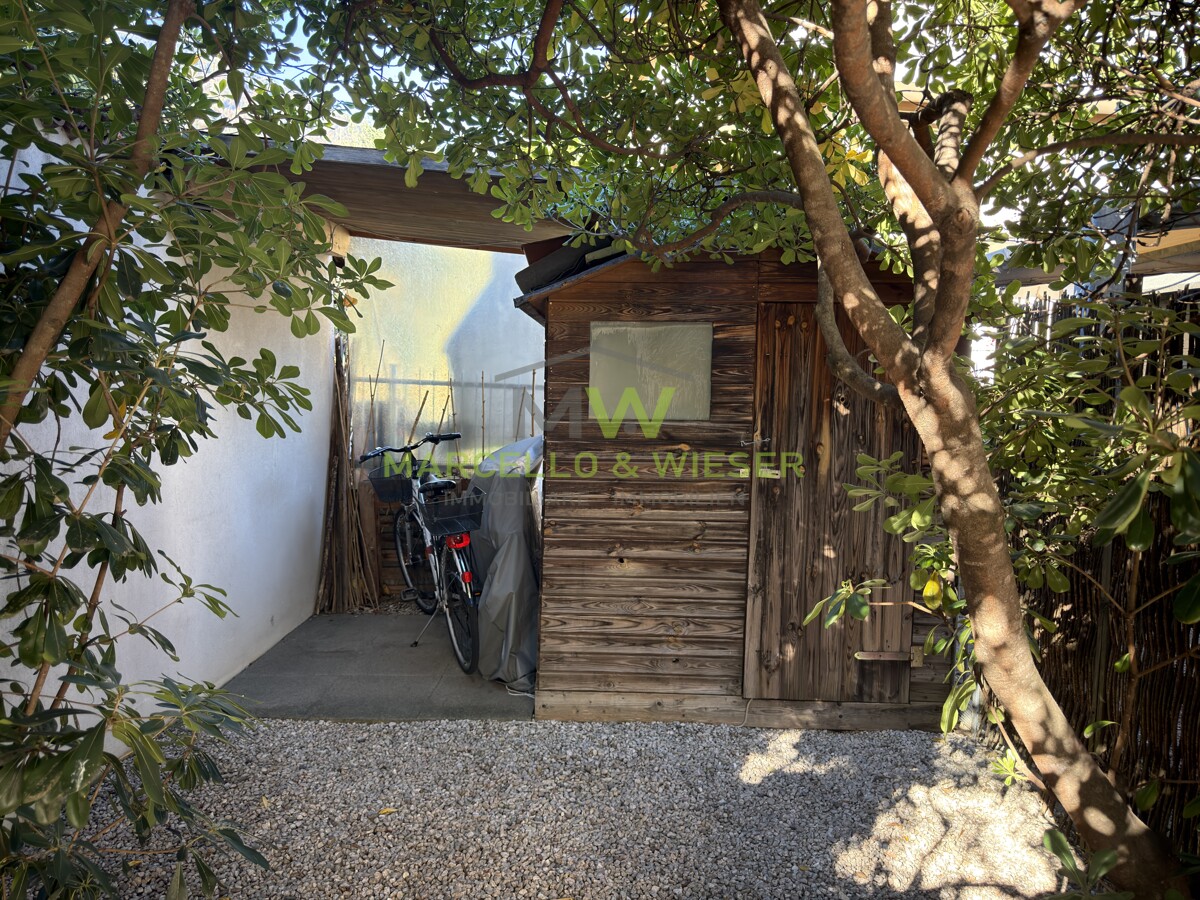
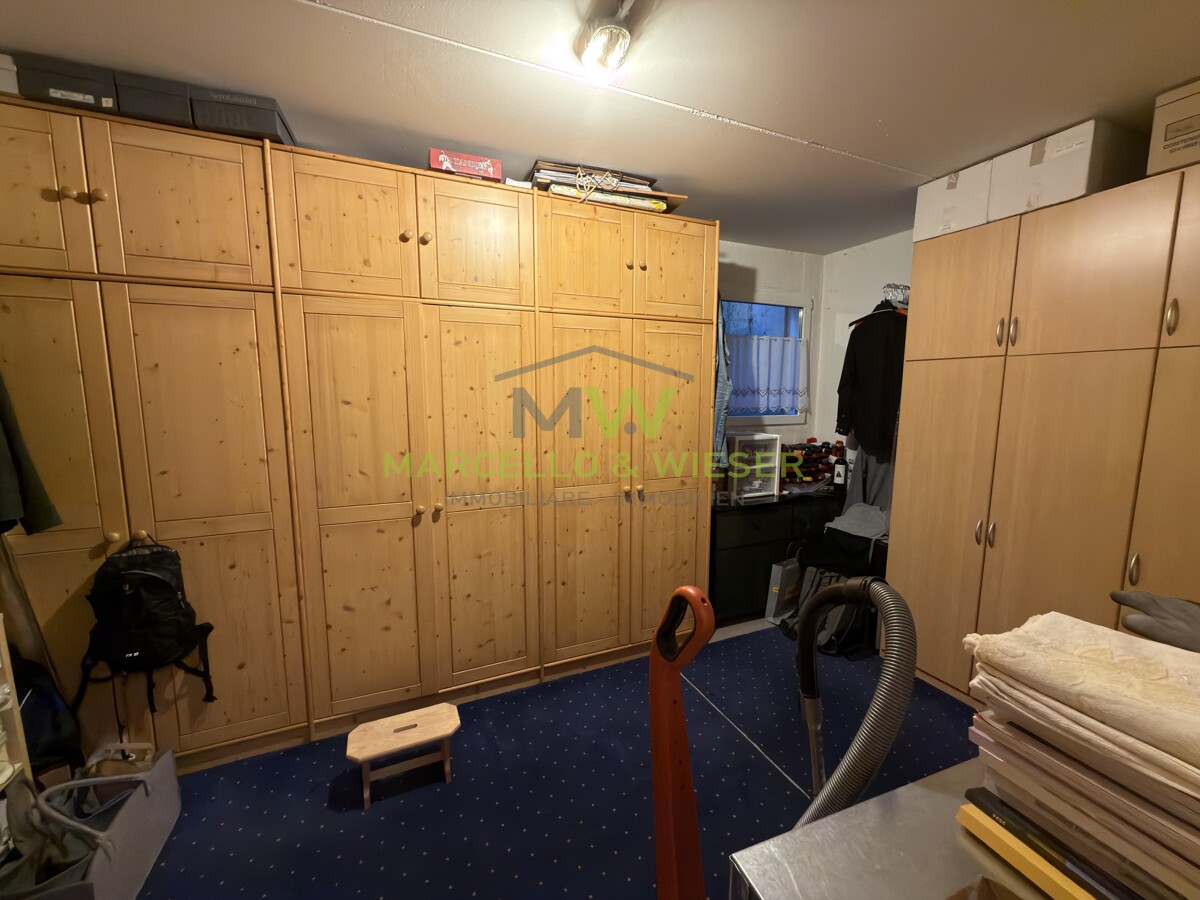
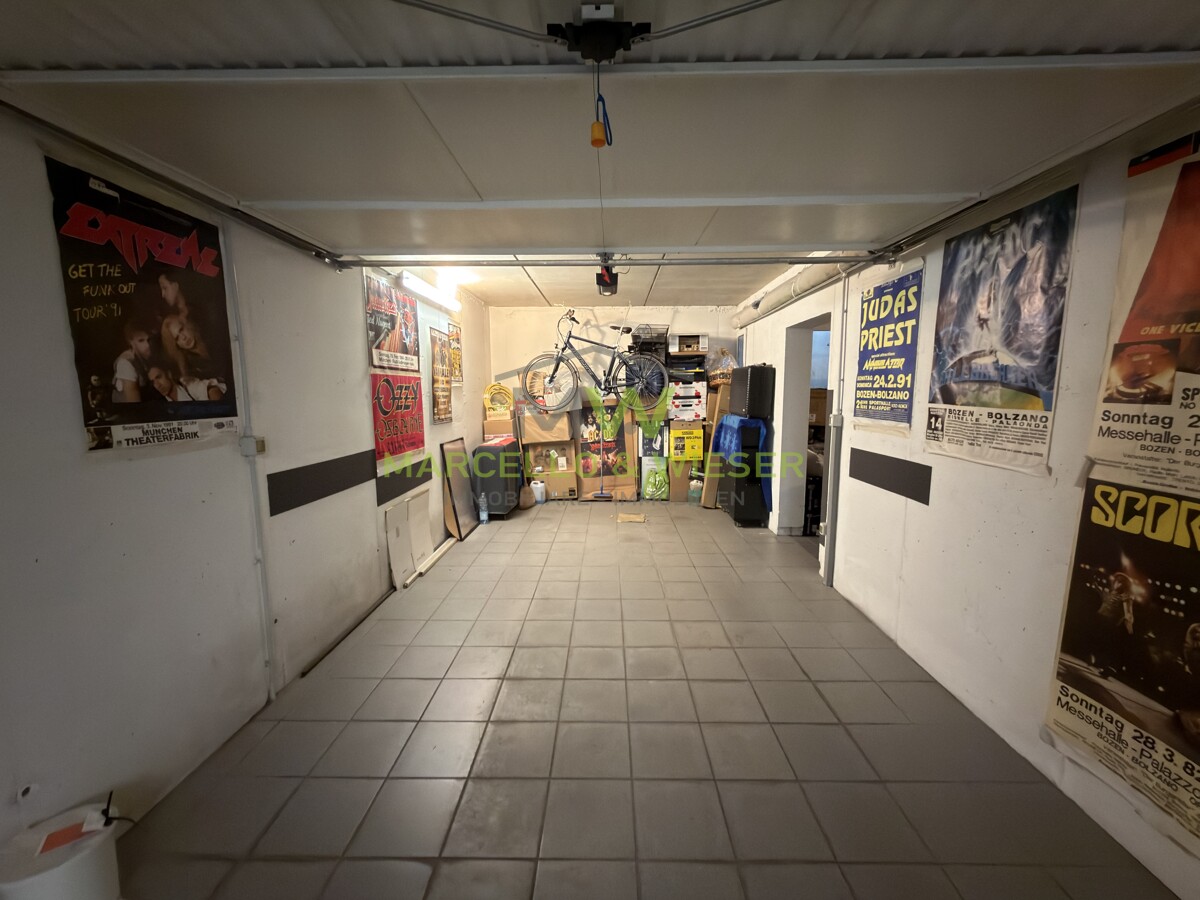
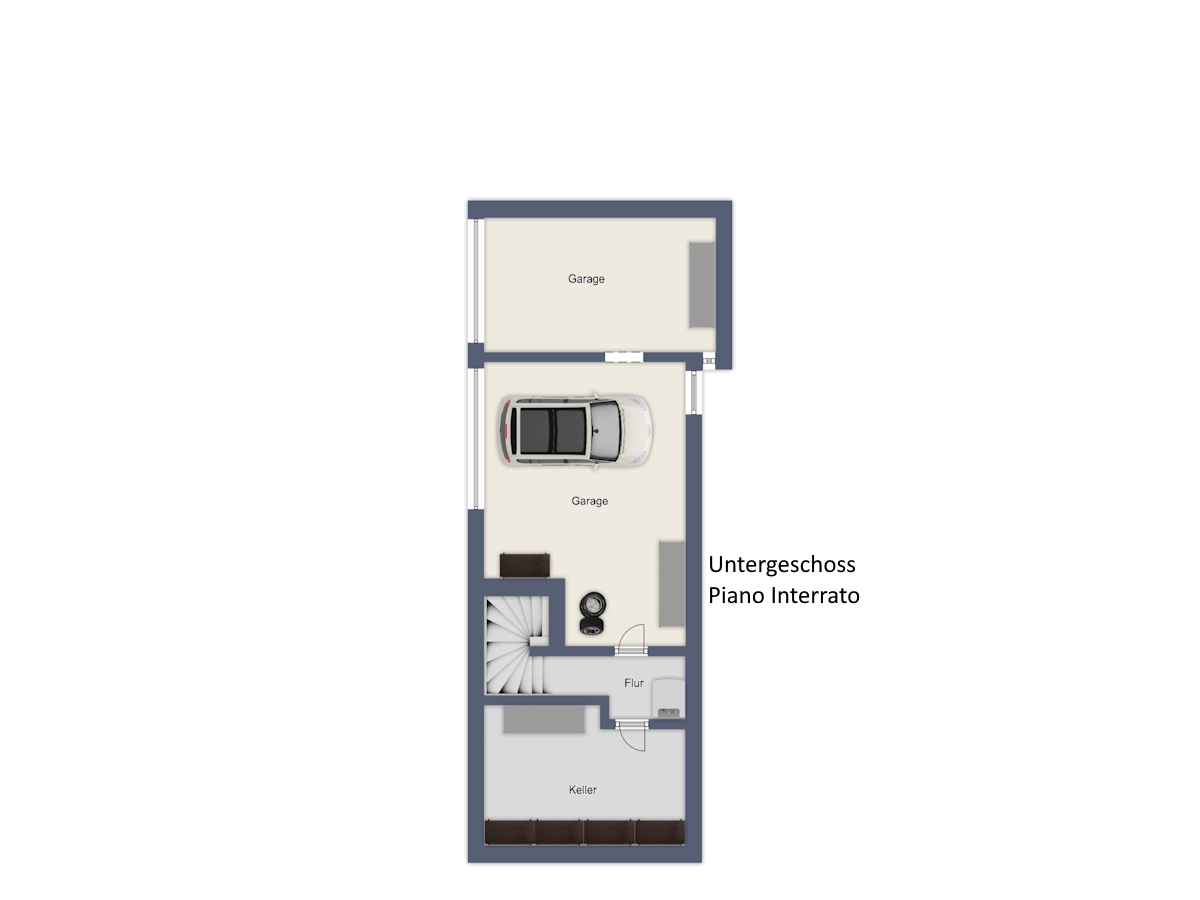
Cellar room, 2 separate garages with ample storage space and room for multiple vehicles. - Equipment description:
- → Quiet residential area in Oberlana
→ Very low maintenance fees
→ Autonomous heating system
→ Air conditioning
→ Wooden windows with double-glazed thermal insulation glass
→ Kitchen approx. 10 years old
→ 2 outdoor parking spaces and 2 garages included in the price
→ Certified ClimateHouse B
→ Very well-maintained house, ready to move in
→ Underfloor heating in bathroom, WC, and living room
→ Tiled stove for a comfortable indoor climate
→ The property will be handed over furnished
→ Installed alarm system
→ Private garden with high privacy
→ Insect screens installed throughout
→ Not bound / non-conventionalized – ideal as a holiday home
→ House price: 750.000€
→ Garages and carport price: 120.000€
→ Total price: 870.000€

Contact person
- Company:
- Marcello & Wieser Immobiliare Immobilien GmbH
- Name:
- Florian Wieser
- Street:
- Pfarrgasse 19
- Place:
- 39012 Merano / Meran
- Phone:
- 00393474019997
- Email:
- info@marcello-wieser.it
- Website:
- www.marcello-wieser.it